

BEDS3
BATHS2 full 1 partial
SQUARE FEET2,730
MLS#PACT2139000
STATUSACTIVE
PROPERTY TYPEResidential - Single Family
SUBDIVISIONTHE PARKS AT NORTH WALNUT
SCHOOLKENNETT CONSOLIDATED
Property Description
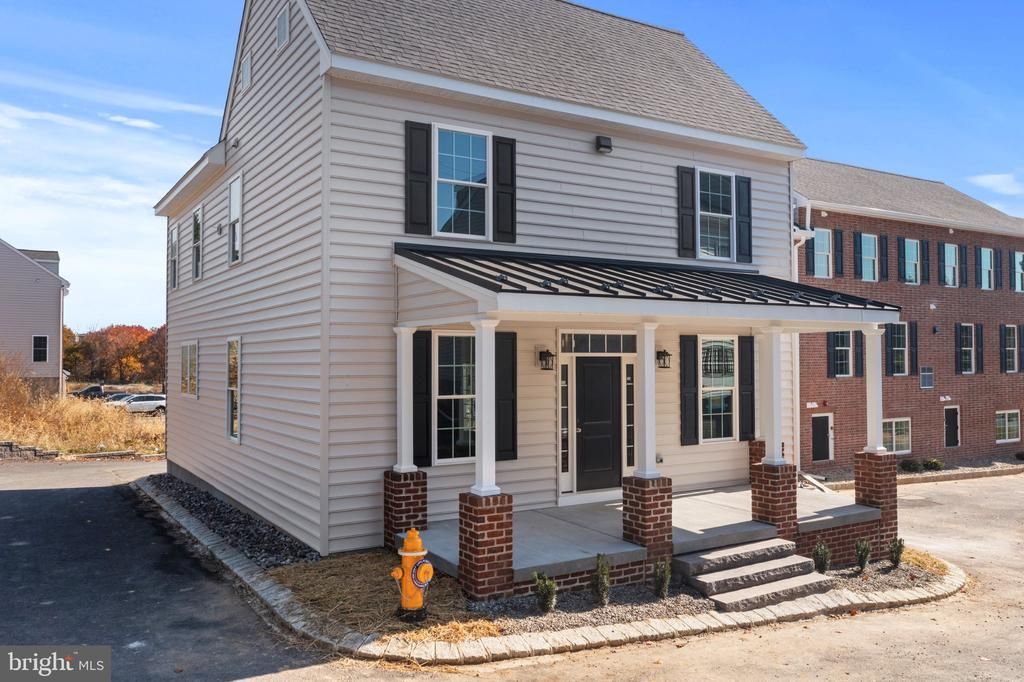
Discover thoughtfully designed new construction at The Parks at North Walnut with this 3-bedroom, 2.5 Bath detached single family home. Classic architectural styling, a welcoming covered front porch, and a brick-accented foundation create timeless curb appeal, while the open main level offers a comfortable flow for everyday living and entertaining. The spacious living area connects seamlessly to an island kitchen with ample counter space and an adjoining dining area, with access to a side patio for outdoor gatherings. A dedicated home office and conveniently located powder room complete the first floor. Upstairs, the generous primary suite features a walk-in closet, an additional closet, and a private bath with dual vanities and a spacious shower. Two additional bedrooms share a full hall bath, while bedroom-level laundry adds everyday convenience. A partially finished basement provides tons of additional space for entertaining and abundant storage and room for future possibilities. There is still time to make your own personal selections for the finishing touches. Enjoy the charm of a new home in this park-side community within walking distance of downtown Kennett Square’s shops, restaurants, and local attractions.
Property Features
Property Type: Residential - Single Family
Basement: Yes
Basement: Full, Partially Finished
Cooling: Central A/C
Fuel Type: Electric
Heating: Forced Air
Home Style: Traditional
Lot Size: 0.10 Acres
Roof Type: Architectural Shingle
Stories: 2.0
Taxes: $0
Year Built: 2026
Feature Descriptions
Additional Structures: Above Grade, Below Grade
Appliances: Built-In Microwave, Dishwasher, Disposal, Dryer, Exhaust Fan, Oven/Range - Gas, Range Hood, Refrigerator, Stainless Steel Appliances, Washer, Water Heater
Community Amenities: Common Grounds, Fitness Center
Exterior: Asphalt, Frame, Vinyl Siding
HOA Fee: $235.00/Monthly
Lot Dimensions: 0.10 Acre(S)
Municipality: KENNETT TWP
Parking Features: Assigned
Parking Notes: 2 Total Parking Spaces
Sewer: Public Septic
SQFT Above Finished: 1820
SQFT Below Finished: 910
SQFT Total Finished: 2730
Structure Type: Detached
Total Garage/Parking Spaces: 2
Utilities: Cable TV, Natural Gas Available, Phone Available
Water: Public
Local Schools
School District: KENNETT CONSOLIDATED
Listed By / Shown By
Listed By
Agency Name: EXP Realty, LLC
Agency Phone: 8883977352
Shown By
Agent Name: Leslie Russell Associate Broker/Consultant
Agent Phone: Cell: (215) 694-9169
Agency Title: RealtyMark

Estimate Your Payment
Estimated Payment
$ 1,636.20 per month $1,446.62 Principal & Interest $0.00 Property Tax (data not provided by mls) $189.58 Homeowner's InsuranceChange Payment Information

Leslie Russell Associate Broker/Consultant
Office: (215) 376-4444 ext. 318
Cell: (215) 694-9169
Email Me

Privacy Policy / DMCA Notice / ADA Accessibility


This site is hosted, designed and copyright
© 1994 - 2026 by
Delta Media Group, Inc. -- Patent Pending --
416 Wharton Street | MLS# PACT2139000
This single family home located at 416 Wharton Street, Kennett Square, PA 19348 is currently listed for sale with an asking price of $650,000. This property was built in 2026 and has 3 bedrooms and 2 full and 1 partial baths with 2730 sq. ft. Wharton Street is located in the THE PARKS AT NORTH WALNUT subdivision within the KENNETT CONSOLIDATED school district. Search THE PARKS AT NORTH WALNUT real estate on lrussell.realtymark.net today.