

BEDS2
BATHS1 full
SQUARE FEET985
MLS#PAPH2685338
STATUSACTIVE
PROPERTY TYPERental - Condominium
SUBDIVISIONOLD CITY
SCHOOLTHE SCHOOL DISTRICT OF PHILADELPHIA
Property Description
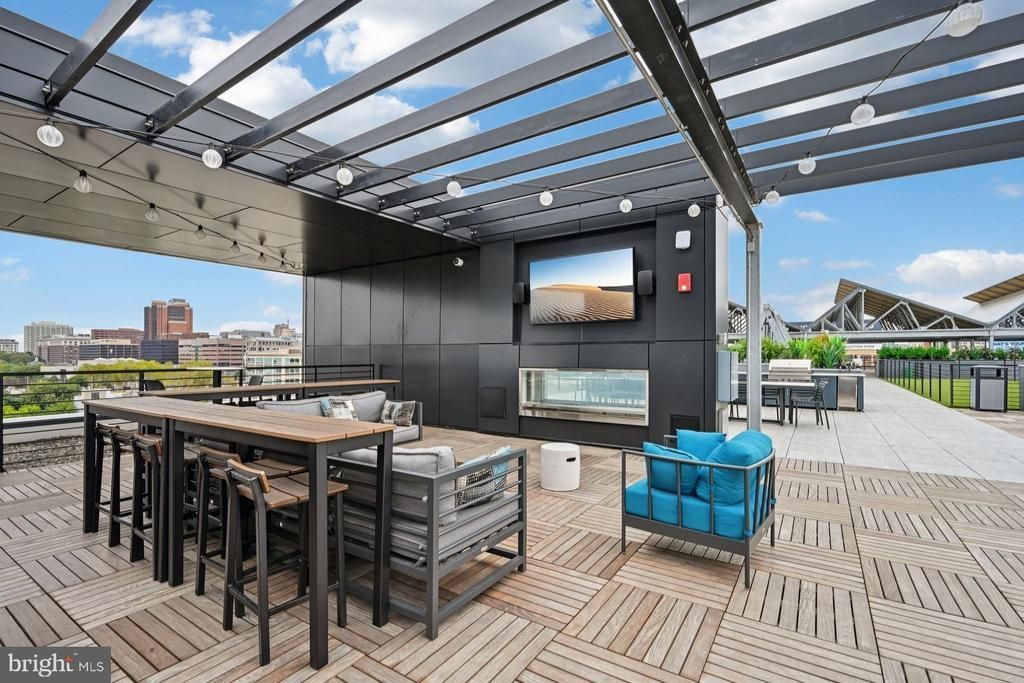
Welcome to Unit 202 at The Keystone, a brand-new building at 417 Callowhill Street. Built in 2025, this two-bedroom, one-bathroom residence spans 985 square feet and pairs new construction with one of the more interesting addresses in Philadelphia right now. The open floor plan does the work of making the space feel larger than it measures. Natural light moves through the unit freely, caught by window treatments that let you calibrate the mood from bright and airy to calm and dim depending on the hour. Hardwood-toned finishes and upgraded countertops signal that care went into every surface, and the kitchen anchors the whole living area with stainless steel appliances - refrigerator, stove, microwave, dishwasher, and ice maker - arranged for the kind of daily cooking that feels less like a chore and more like a rhythm. A garbage disposal and in-unit washer and dryer complete the picture, so the practical details of life stay contained inside your own four walls. Both bedrooms offer generous proportions, and the walk-in closet gives you room to actually unpack, to spread out, to settle in the way you would in a home you intend to stay in. An entry-level bedroom adds flexibility, whether that means a guest room that functions like a proper bedroom, a dedicated workspace, or simply the extra square footage that lets two people share a home without feeling like they are negotiating space every morning. Then there is everything beyond your front door. The building’s fitness center means a workout is a short elevator ride away, no membership required, no commute to a gym eating into your morning. The roof deck changes the calculus of an evening at home - instead of staying inside, you go up, catch the skyline, and let the city spread out beneath you. The concierge level of service means questions get answered and details get handled without you having to track anyone down. A dedicated dog park serves four-legged residents alongside their people, and covered parking means you never have to circle the block after a long day. Meeting rooms and a picnic area round out the communal spaces, giving this address the feeling of a full community rather than just a collection of units. Callowhill sits at an interesting edge in Philadelphia - close enough to Northern Liberties to feel the energy of that neighborhood’s independent restaurants and creative businesses, and connected enough to Center City that the rest of the city never feels far. This stretch has been quietly evolving, and a brand-new building here places you inside that story at the beginning. Pets are welcome with applicable restrictions and a required deposit, so the details of bringing a cat or dog into your new home are worth confirming with the management team directly. Street parking is also available alongside covered options, giving residents practical flexibility depending on their needs. This is Callowhill right now - still finding its final shape, already worth arriving for. Pricing and availability subject to change on a daily basis. Photos are of model units. Parking may be available subject to availability and may be an additional fee.
Property Features
Property Type: Rental - Condominium
Cooling: Central A/C
Heating: Central
Home Style: Unit/Flat, Traditional, Contemporary
Stories: 1.0
Year Built: 2025
Feature Descriptions
Additional Structures: Above Grade
Community Amenities: Club House, Community Center, Concierge, Dog Park, Elevator, Exercise Room, Fitness Center, Game Room, Gated Community, Meeting Room, Picnic Area, Recreational Center, Security, Other
Days on Site: 9
Exterior: BBQ Grill, Extensive Hardscape, Exterior Lighting, Play Area, Roof Deck, Sidewalks, Street Lights, Other
Flooring: Luxury Vinyl Plank
Interior: Bathroom - Stall Shower, Bathroom - Tub Shower, Bathroom - Walk-In Shower, Breakfast Area, Built-Ins, Combination Dining/Living, Combination Kitchen/Dining, Combination Kitchen/Living, Entry Level Bedroom, Flat, Floor Plan - Open, Floor Plan - Traditional, Kitchen - Galley, Kitchen - Gourmet, Kitchen - Island, Sprinkler System, Upgraded Countertops, Walk-in Closet(s), Other
Location: Downtown
Municipality: PHILADELPHIA
Pet Restrictions: Case by Case Basis, Cats OK, Dogs OK, Breed Restrictions, Number Limit, Pet Addendum/Deposit, Size/Weight Restriction
Sewer: Public Sewer
SQFT Above Finished: 985
SQFT Total Finished: 985
Structure Type: Unit/Flat/Apartment
Total Garage/Parking Spaces: 1
Water: Public
Local Schools
School District: THE SCHOOL DISTRICT OF PHILADELPHIA
Listed By / Shown By
Listed By
Agency Name: KW Empower
Agency Phone: 2156273500
Shown By
Agent Name: Leslie Russell Associate Broker/Consultant
Agent Phone: Cell: (215) 694-9169
Agency Title: RealtyMark


Leslie Russell Associate Broker/Consultant
Office: (215) 376-4444 ext. 318
Cell: (215) 694-9169
Email Me

Privacy Policy / DMCA Notice / ADA Accessibility


This site is hosted, designed and copyright
© 1994 - 2026 by
Delta Media Group, Inc. -- Patent Pending --
417 Callowhill Street, Unit 202 | MLS# PAPH2685338
This property located at 417 Callowhill Street, Unit 202, Philadelphia, PA 19123 is currently listed for rent with an asking price of $2,895 / Monthly. Callowhill Street, Unit 202 is located within the THE SCHOOL DISTRICT OF PHILADELPHIA school district. Search Philadelphia real estate on lrussell.realtymark.net today.