

BEDS0
BATHS1 full
SQUARE FEET589
MLS#PAPH2688264
STATUSACTIVE
PROPERTY TYPERental - Condominium
SUBDIVISIONOLD CITY
SCHOOLTHE SCHOOL DISTRICT OF PHILADELPHIA
Property Description
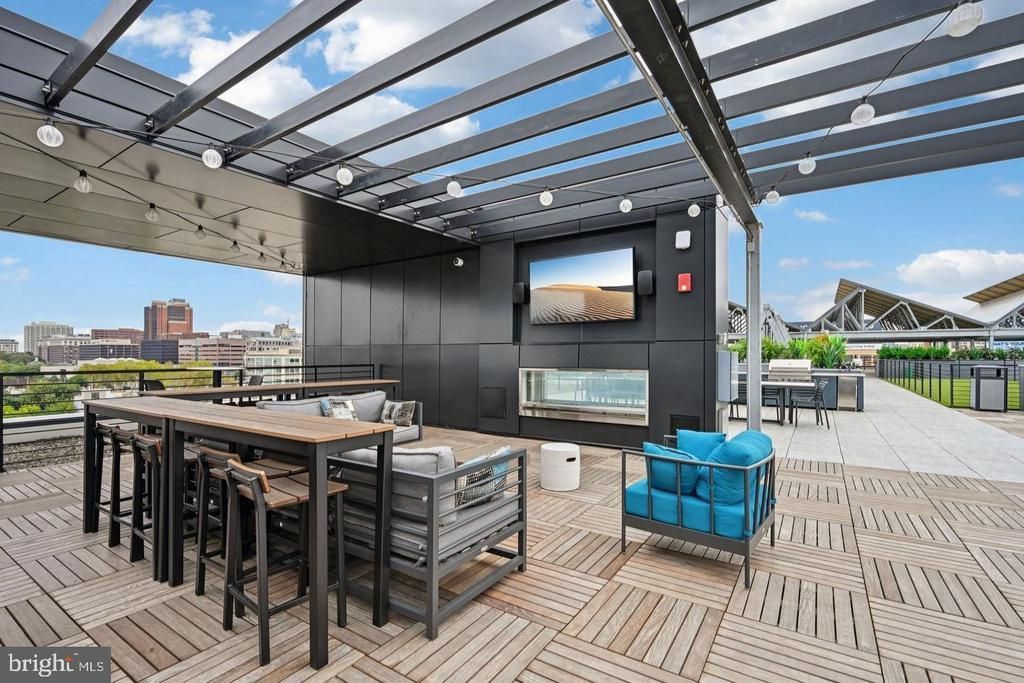
Something entirely untouched greets you the moment the door swings open — 589 square feet that have never absorbed a single morning routine, a single argument, a single ordinary Thursday. Unit 503 at The Keystone is new construction in the truest sense: walls that have never been painted over, countertops that have never been scratched, a floor plan that arrives as a clean proposition, waiting for you to give it its first story. The kitchen is where that story begins. Upgraded countertops offer genuine prep room — the kind of surface that earns its square footage whether you are slicing vegetables for a proper dinner or simply setting down your grocery bags with enough room to actually unload them. The stainless steel suite runs the full lineup: refrigerator, stove, microwave, dishwasher, disposal, and an ice maker tucked into the freezer so your first glass of water in a new home is already cold. Because the floor plan is open, the cook is never isolated — conversation moves easily between the kitchen and the living area, and the whole apartment reads as one continuous, unhurried space rather than a series of rooms you pass through on the way to somewhere else. A walk-in closet gives the studio dimension that the square footage alone does not advertise. Your wardrobe has a home. Window treatments are in position, so the morning light is yours to manage from day one — full brightness if you want it, filtered calm if you need it. The in-unit washer and dryer close the loop on daily logistics: laundry starts before breakfast and finishes while you are doing something else entirely, no laundry room, no waiting, no planning around anyone else's schedule. Step outside the apartment and the building opens up considerably. A roof deck offers an elevated perch above Callowhill Street, the kind of outdoor space that earns its keep on a mild evening when the city is doing what cities do best at dusk. A fitness center handles the gym membership question. A dog park means your pet has territory too — a genuine patch of outdoor space rather than a reluctant concession. Concierge service and security give the building a staffed, attentive character, and the elevator makes moving in and moving around genuinely simple. A clubhouse, a meeting room, and a picnic area round out the common areas, so the square footage of the community extends well past any single unit's walls. Covered parking is available for residents who drive. For those who prefer to leave the car behind, 417 Callowhill Street puts you squarely in a part of Philadelphia where neighborhoods are layered close together — Northern Liberties a short walk in one direction, Old City in another, with the urban grid doing what it does for anyone willing to use it on foot. What settles over you, returning home at the end of a long day, is something that only new construction offers at this particular moment: the apartment has absorbed nothing yet. No history, no wear, no one else's rhythms pressed into the walls. Just a clean, open, carefully appointed home — yours to break in, yours to define, yours to make completely your own. Pricing and availability subject to change on a daily basis. Photos are of model units. Parking may be available subject to availability and may be an additional fee.
Property Features
Property Type: Rental - Condominium
Cooling: Central A/C
Heating: Central
Home Style: Unit/Flat, Traditional, Contemporary
Stories: 1.0
Year Built: 2025
Feature Descriptions
Additional Structures: Above Grade
Community Amenities: Club House, Community Center, Concierge, Dog Park, Elevator, Exercise Room, Fitness Center, Game Room, Gated Community, Meeting Room, Picnic Area, Recreational Center, Security, Other
Days on Site: 1
Exterior: BBQ Grill, Extensive Hardscape, Exterior Lighting, Play Area, Roof Deck, Sidewalks, Street Lights, Other
Interior: Bathroom - Stall Shower, Bathroom - Tub Shower, Bathroom - Walk-In Shower, Breakfast Area, Built-Ins, Combination Dining/Living, Combination Kitchen/Dining, Combination Kitchen/Living, Entry Level Bedroom, Flat, Floor Plan - Open, Floor Plan - Traditional, Kitchen - Galley, Kitchen - Gourmet, Kitchen - Island, Sprinkler System, Upgraded Countertops, Walk-in Closet(s), Other
Location: Downtown
Municipality: PHILADELPHIA
Pet Restrictions: Case by Case Basis, Cats OK, Dogs OK, Breed Restrictions, Number Limit, Pet Addendum/Deposit, Size/Weight Restriction
Sewer: Public Sewer
SQFT Above Finished: 589
SQFT Total Finished: 589
Structure Type: Unit/Flat/Apartment
Water: Public
Local Schools
School District: THE SCHOOL DISTRICT OF PHILADELPHIA
Listed By / Shown By
Listed By
Agency Name: KW Empower
Agency Phone: 2156273500
Shown By
Agent Name: Leslie Russell Associate Broker/Consultant
Agent Phone: Cell: (215) 694-9169
Agency Title: RealtyMark


Leslie Russell Associate Broker/Consultant
Office: (215) 376-4444 ext. 318
Cell: (215) 694-9169
Email Me

Privacy Policy / DMCA Notice / ADA Accessibility


This site is hosted, designed and copyright
© 1994 - 2026 by
Delta Media Group, Inc. -- Patent Pending --
417 Callowhill Street , Unit 503 | MLS# PAPH2688264
This property located at 417 Callowhill Street , Unit 503, Philadelphia, PA 19123 is currently listed for rent with an asking price of $1,619 / Monthly. Callowhill Street , Unit 503 is located within the THE SCHOOL DISTRICT OF PHILADELPHIA school district. Search Philadelphia real estate on lrussell.realtymark.net today.