

BEDS3
BATHS2 full 1 partial
SQUARE FEET1,968
MLS#PAFL2038556
STATUSACTIVE
PROPERTY TYPEResidential - Single Family
SUBDIVISIONBRIMINGTON FARM
SCHOOLWAYNESBORO AREA
Property Description
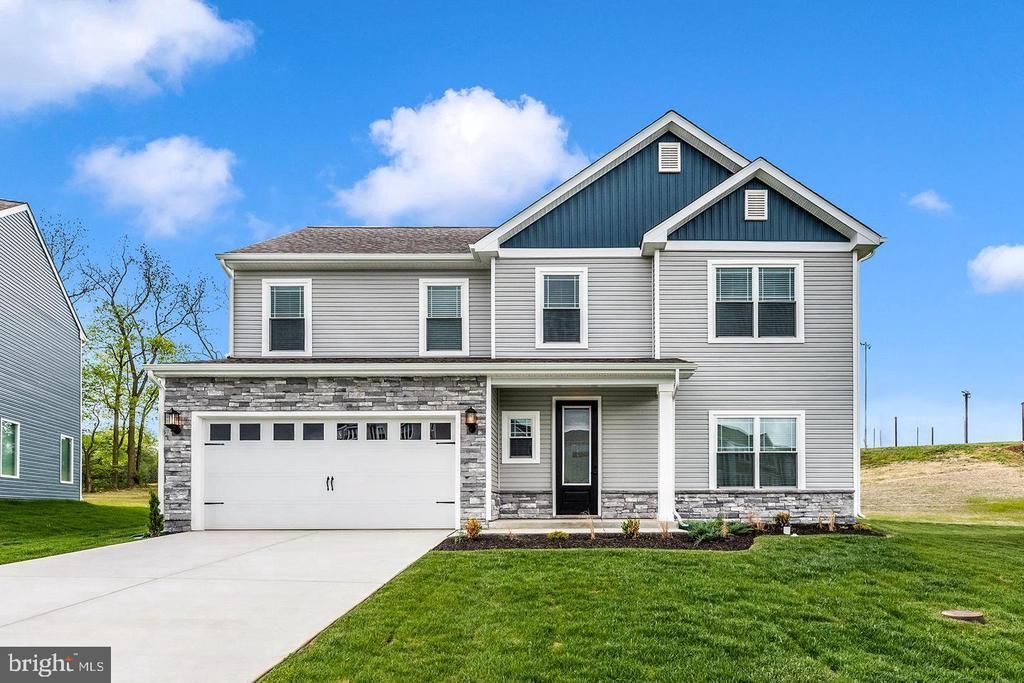
Curb appeal? Check! ✨ The Erie makes a great first impression with its stone-accented exterior, charming covered porch, and open-concept layout made for living, laughing, and entertaining. The spacious kitchen, dining, and family room flow together beautifully, creating the perfect spot for everything from cozy nights in to weekend get-togethers. Upstairs, comfortable bedrooms offer room for everyone to relax and recharge. Stylish, inviting, and ready to feel like home. The Erie is a must-see!
Property Features
Property Type: Residential - Single Family
Cooling: Programmable Thermostat, Ceiling Fan(s), Central A/C
Fuel Type: Natural Gas
Garage: 2
Heating: Programmable Thermostat
Home Style: Traditional
Lot Size: 0.29 Acres
Roof Type: Architectural Shingle, Fiberglass
Stories: 2.0
Taxes: $2,026
Year Built: 2026
Feature Descriptions
Additional Structures: Above Grade
Appliances: Dishwasher, Disposal, Energy Efficient Appliances, Freezer, Icemaker, Microwave, Oven - Single, Oven/Range - Gas, Refrigerator, Stainless Steel Appliances, Stove, Water Heater
Days on Site: 10
Exterior: Batts Insulation, Blown-In Insulation, Frame, Glass, V
Flooring: Carpet, Vinyl
HOA Fee: $45.00/Monthly
Interior: Attic, Bar, Carpet, Combination Kitchen/Living, Pantry, Primary Bath(s), Upgraded Countertops, Ceiling Fan(s), Crown Moldings, Floor Plan - Open
Lot: Front Yard, Landscaping, Rear Yard
Lot Dimensions: 0.29 Acre(S)
Municipality: WAYNESBORO BORO
Parking Features: Concrete Driveway
Parking Notes: 2 Total Parking Spaces
Pet Restrictions: No Pet Restrictions
Rooms: Living Room, Dining Room, Primary Bedroom, Bedroom 2,Bedroom 3,Kitchen, Study, Utility Room, Bathroom 2,Primary Bathroom, Half Bath
Sewer: Public Sewer
SQFT Above Finished: 1968
SQFT Total Finished: 1968
Structure Type: Detached
Total Garage/Parking Spaces: 2
Utilities: Cable TV Available, Electric Available, Natural Gas Available, Phone Available, Sewer Available, Water Available
Water: Public
Windows: Low-E, Vinyl Clad
Room Sizes
Kitchen: 10 x 18 Level - Main
Dining Room: 10 x 10 Level - Main
Living Room: 19 x 15 Level - Main
Study: 9 x 10 Level - Main
Half Bath: 4 x 9 Level - Main
Primary Bathroom: 5 x 7 Level - Upper 1
Primary Bedroom: 16 x 20 Level - Upper 1
Bedroom 2: 13 x 14 Level - Upper 1
Bedroom 3: 14 x 16 Level - Upper 1
Bathroom 2: 8 x 6 Level - Upper 1
Utility Room: 8 x 5 Level - Upper 1
Local Schools
High School: WAYNESBORO AREA SENIOR
Middle School: WAYNESBORO AREA
Elementary School: SUMMITVIEW
School District: WAYNESBORO AREA
Listed By / Shown By
Listed By
Agency Name: LGI Realty - Pennsylvania, LLC
Agency Phone: 8777506894
Shown By
Agent Name: Leslie Russell Associate Broker/Consultant
Agent Phone: Cell: (215) 694-9169
Agency Title: RealtyMark

Estimate Your Payment
Estimated Payment
$ 1,177.99 per month $892.23 Principal & Interest $168.83 Property Tax $116.93 Homeowner's InsuranceChange Payment Information

Leslie Russell Associate Broker/Consultant
Office: (215) 376-4444 ext. 318
Cell: (215) 694-9169
Email Me

Privacy Policy / DMCA Notice / ADA Accessibility


This site is hosted, designed and copyright
© 1994 - 2026 by
Delta Media Group, Inc. -- Patent Pending --
418 Abigail Avenue | MLS# PAFL2038556
This single family home located at 418 Abigail Avenue, Waynesboro, PA 17268 is currently listed for sale with an asking price of $400,900. This property was built in 2026 and has 3 bedrooms and 2 full and 1 partial baths with 1968 sq. ft. Abigail Avenue is located in the BRIMINGTON FARM subdivision within the WAYNESBORO AREA school district. Search BRIMINGTON FARM real estate on lrussell.realtymark.net today.