

BEDS2
BATHS2 full
SQUARE FEET800
MLS#2026036929
STATUSActive
PROPERTY TYPEResidential - Condominium
SUBDIVISIONFAIRWAYS AT PAR FOUR
Property Description
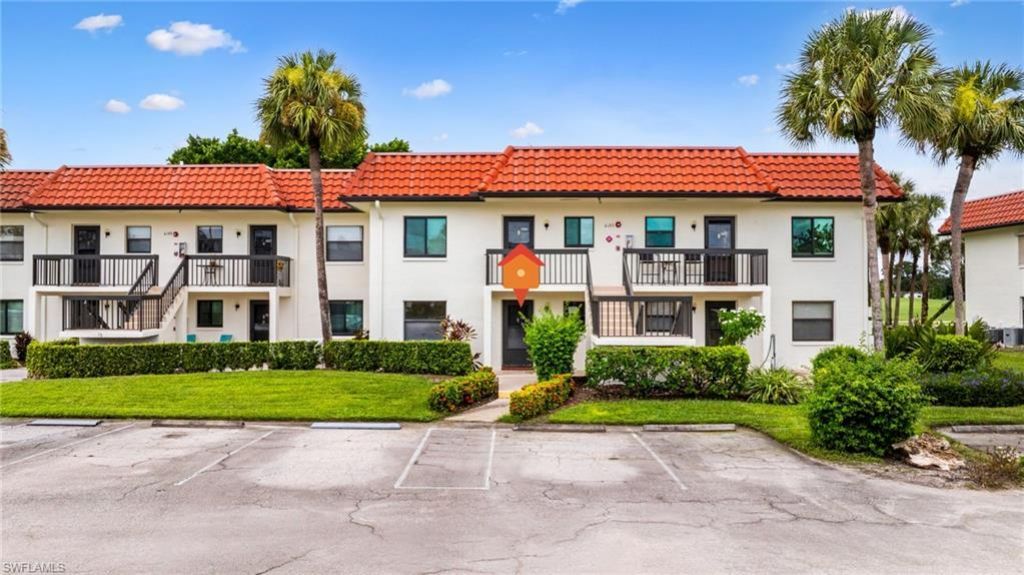
Fully remodeled first-floor 2-bedroom, 2-bath condo in the 55+ community of Fairways at Par Four with a beautiful golf course view. The interior has been updated throughout with new LVP flooring, fresh paint, a new kitchen with quartz countertops and stainless steel appliances, new bathroom vanities, interior doors and frames, light fixtures, rocker switches and outlets. Popcorn ceilings have been removed, and a new AC system and hot water heater complete the updates. The great room opens through double sliding glass doors to the screened-in lanai, with an open view of The Gate Golf Club and surrounding grounds. The new public golf complex is anticipated to open in December 2026 and will feature a regulation-length 9-hole course designed by Peter Jacobsen and Jim Hardy, an illuminated practice range with covered hitting bays, putting course, restaurant and additional amenities. Fairways at Par Four offers a heated pool, clubhouse, pickleball, tennis, bocce ball and an active social calendar, with low monthly HOA fees. Conveniently located approximately 9 miles from downtown Old Naples with easy access to shopping, dining and Gulf beaches. Take a look!
Property Features
Property Type: Residential - Condominium
Cooling: Ceiling Fan(s), Central Electric
Heating: Central Electric
Home Style: See Remarks
Roof Type: Tile
Stories: 1.0
Taxes: $1,521
Year Built: 1985
Feature Descriptions
Bedroom: 2 Bed
Construction: Concrete Block, Stucco
Days on Site: 68
Dining: Breakfast Bar, Formal
Directions: Golden Gate Pkwy east of I75, to south onto 44th St SW to 27th Ct SW
Exterior: Concrete Block, Stucco
Flooring: Vinyl
Furnished: Unfurnished
GEO Area: NA24 - Golden Gate City
Hoa Fee: $491/Monthly
Home Warranty Y/N: No
Interior: Split Bedrooms, Great Room, Entrance Foyer, Walk-In Closet(s)
Irrigation: Central
Laundry: Washer/Dryer Hookup
Lease Considered Y/N: No
Listing Terms: Buyer Finance/Cash
Lot: Zero Lot Line
Management: Professional
Minimum Lease Days: 30
Ownership: Condo
Parcel #: 32231160004
Parking: Paved
Pet Limit Max #: 1
Pets: Number Limit
Property Attached Y/N: No
Property Sub-Type: Low Rise (1-3)
Sewer: Assessment Paid, Central
Sewer: Assessment Paid, Central
SQFT Total: 800
Transfer Fee: 100
Units in Building: Square Feet
View: Golf Course
Water: Assessment Paid, Central
Water: Assessment Paid, Central
Windows: Single Hung
Listed By / Shown By
Listed By
Agency Name: RE/MAX Trend
Agency Phone: 239-541-1661
Shown By
Agent Name: Leslie Russell Associate Broker/Consultant
Agent Phone: Cell: (215) 694-9169
Agency Title: RealtyMark

Estimate Your Payment
Estimated Payment
$ 554.68 per month $378.35 Principal & Interest $126.75 Property Tax $49.58 Homeowner's InsuranceChange Payment Information

Leslie Russell Associate Broker/Consultant
Office: (215) 376-4444 ext. 318
Cell: (215) 694-9169
Email Me

Privacy Policy / DMCA Notice / ADA Accessibility


This site is hosted, designed and copyright
© 1994 - 2026 by
Delta Media Group, Inc. -- Patent Pending --
4186 27th Ct Sw, Unit 105 | MLS# 2026036929
This condo located at 4186 27th Ct Sw, Unit 105, Naples, FL 34116 is currently listed for sale with an asking price of $170,000. This property was built in 1985 and has 2 bedrooms and 2 full baths with 800 sq. ft. 27th Ct Sw, Unit 105 is located in the FAIRWAYS AT PAR FOUR subdivision. Search FAIRWAYS AT PAR FOUR real estate on lrussell.realtymark.net today.