

BEDS2
BATHS2 full 1 partial
SQUARE FEET1,360
MLS#4062784
STATUS
PROPERTY TYPEResidential - Townhouse
Property Description
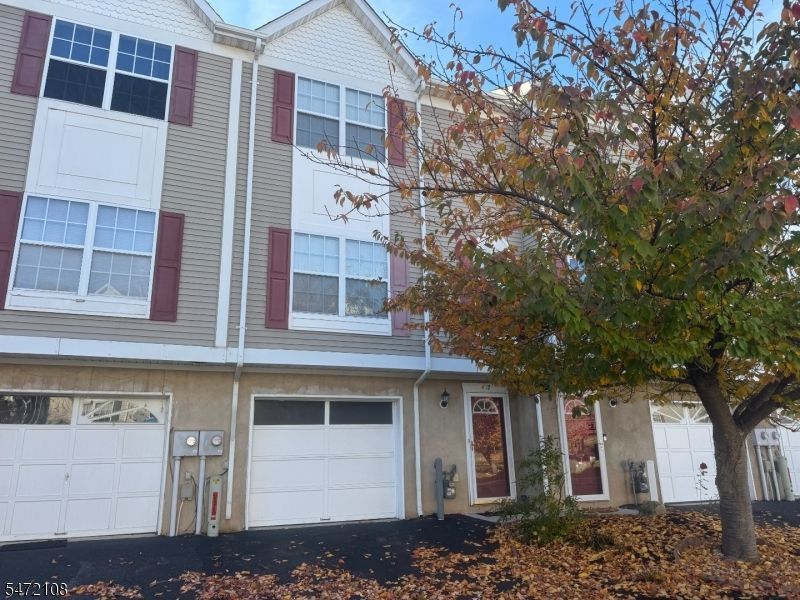
Welcome to charming Flemington Borough! Nestled in the desirable Victorian Square section, this inviting 2-bedroom, 2-bathroom home offers a wonderful blend of character, comfort, and convenience. Featuring approximately 1,360 square feet of living space, the home provides a welcoming atmosphere with a thoughtfully designed layout. The two bedrooms offer comfortable retreats, while two full bathrooms and an additional powder room provide added convenience for everyday living and entertaining. A finished one-car garage offers valuable flexibility for parking, storage, or additional usable space. Enjoy the charm and appeal of Victorian Square, with its distinctive neighborhood character and close proximity to all that historic downtown Flemington has to offer, including local shops, restaurants, and community attractions. Whether you're looking to enjoy borough living, downsize, or find a place to call home in a charming and established community, this property presents a wonderful opportunity to experience all that Flemington has to offer!
Property Features
Property Type: Residential - Townhouse
Basement: Yes
Basement: Finished-Partially, Walkout
Cooling: 1 Unit, Ceiling Fan, Central Air
Fuel Type: Gas-Natural
Garage: 1
Heating: 1 Unit, Forced Hot Air
Home Style: Townhouse-Interior, Multi Floor Unit
Lot Size: 0.04 Acres
Roof Type: Asphalt Shingle
Taxes: $9,047
Year Built: 1998
Amenities
Blinds
CODetect
Shades
SmokeDet
StallShw
StallTub
WlkInCls
WndwTret
Curbs
Deck
Patio
Sidewalk
Storm Door(s)
Thermal Windows/Doors
Feature Descriptions
Appliances: Carbon Monoxide Detector, Dishwasher, Dryer, Microwave Oven, Range/Oven-Gas, Refrigerator, Self Cleaning Oven, Washer
Bath: Stall Shower
Days on Site: 3
Driveway: 1 Car Width, Additional Parking, Blacktop
Exterior: Vinyl Siding
Flooring: Carpeting, Tile, Wood
Handicap: No
Lot: Level Lot, Open Lot
Lot Dimensions: 0.04 acre(s)
Parking Notes: Attached, Finished, DoorOpnr, InEntrnc
Sewer: Public Sewer, Sewer Charge Extra
Utilities: Electric, Gas-Natural
Water: Public Water, Water Charge Extra
Room Sizes
Primary: 17x14
Bedroom 2: 15x11
Dining Room: 14x7
Kitchen: 12x10
Living Room: 19x16
Office: 13x8
Laundry Room: 9x3
Local Schools
High School: HUNTCENTRL
Middle School: READ-FLEM
Elementary School: F.DESMARES
Listed By / Shown By
Listed By
Agency Name: COLDWELL BANKER REALTY
Agency Contact: 908-391-8174
Shown By
Agent Name: Leslie Russell Associate Broker/Consultant
Agent Phone: Cell: (215) 694-9169
Agency Title: RealtyMark

Estimate Your Payment
Estimated Payment
$ 1,823.74 per month $945.87 Principal & Interest $753.92 Property Tax $123.96 Homeowner's InsuranceChange Payment Information

Leslie Russell Associate Broker/Consultant
Office: (215) 376-4444 ext. 318
Cell: (215) 694-9169
Email Me

Privacy Policy / DMCA Notice / ADA Accessibility


This site is hosted, designed and copyright
© 1994 - 2026 by
Delta Media Group, Inc. -- Patent Pending --
419 George Wilson Boulevard | MLS# 4062784
This townhouse located at 419 George Wilson Boulevard, Flemington, NJ 08822 is currently listed for sale with an asking price of $425,000. This property was built in 1998 and has 2 bedrooms and 2 full and 1 partial baths with 1360 sq. ft. Search Flemington real estate on lrussell.realtymark.net today.