

BEDS5
BATHS3 full 1 partial
SQUARE FEET2,858
MLS#NJOC2045308
STATUSACTIVE
PROPERTY TYPEResidential - Single Family
SUBDIVISIONSURF CITY
SCHOOLSOUTHERN REGIONAL SCHOOLS
Property Description
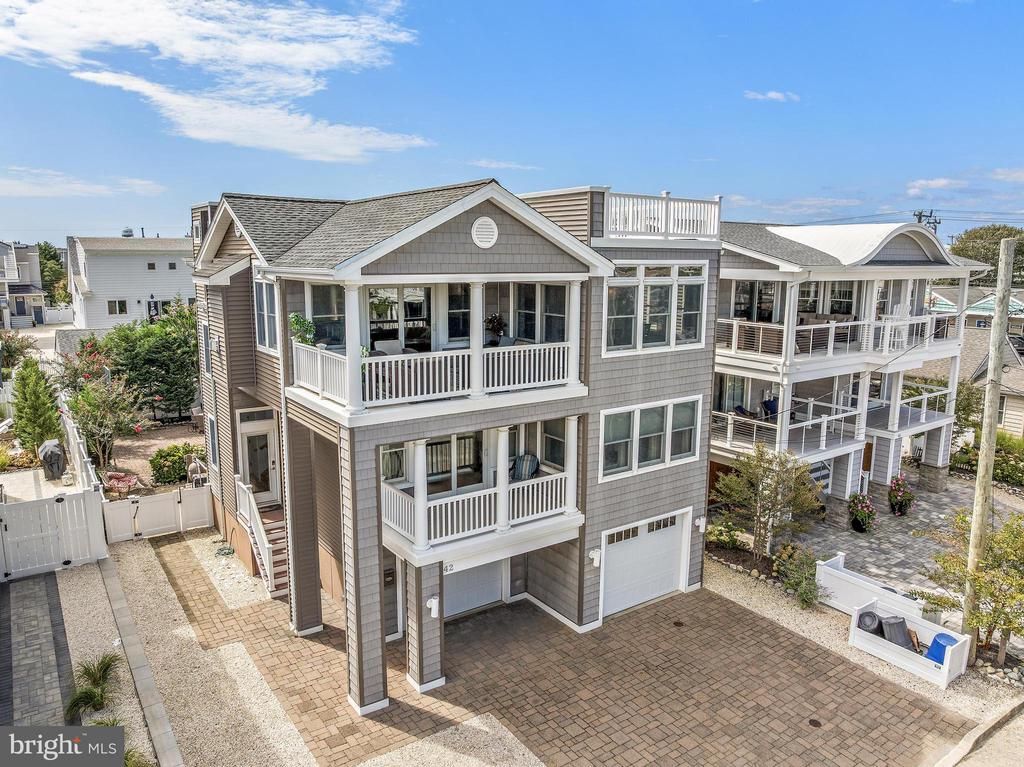
Welcome to 42 N 20th Street in Surf City! This well-appointed oceanside contemporary home features five bedrooms, 3.5 baths, an in-ground pool, a hot tub, a three-stop elevator, and a thoughtfully designed floor plan. The first and second levels offer five spacious bedrooms, two full bathrooms, a laundry area, and a family room with a wet bar that opens to a covered deck. The second floor features an open-concept layout with a living room, dining area, and kitchen, with a large primary suite with a fireplace and a second laundry closet. The kitchen features a Wolf six-burner gas range with griddle, double wall ovens (one convection and one standard), a Sub-Zero refrigerator, and a 12-foot granite center island with seating for six. The living room offers ample space for gathering and features a gas fireplace. A deck on this level provides ocean and bay views, while the rooftop deck offers additional outdoor living space with panoramic water views. The primary suite includes a walk-in closet with a second washer-and-dryer hookup, a private bathroom with a double vanity, and a gas fireplace. The yard has been improved to include a private in-ground swimming pool, hot tub, extensive landscaping, and plenty of off-street parking. While not used as a rental, this would be an outstanding investment property with rental potential around $17,000/week in the summer!
Property Features
Property Type: Residential - Single Family
Cooling: Central A/C, Multi Units
Fireplaces: 2
Fuel Type: Natural Gas
Garage: 2
Heating: Forced Air
Home Style: Contemporary, Reverse
Lot Size: 0.10 Acres
Roof Type: Shingle
Stories: 2.0
Taxes: $14,380
Year Built: 2011
Feature Descriptions
Accessibility: Elevator
Additional Structures: Above Grade
Appliances: Built-In Microwave, Central Vacuum, Dishwasher, Dryer, Oven - Double, Oven - Self Cleaning, Oven - Wall, Oven/Range - Gas, Refrigerator, Stove, Washer, Water Heater
Days on Site: 51
Exterior: Vinyl Siding
Exterior: BBQ Grill, Outside Shower, Roof Deck, Exterior Lighting, Extensive Hardscape
Fireplace: Corner, Double Sided, Gas/Propane
Flooring: Ceramic Tile, Tile/Brick, Wood
Interior: Bathroom - Stall Shower, Bathroom - Tub Shower, Breakfast Area, Ceiling Fan(s), Floor Plan - Open, Kitchen - Island, Primary Bath(s), Walk-in Closet(s), Wet/Dry Bar, Window Treatments, Built-Ins, Crown Moldings, Kitchen - Gourmet, Recessed Lighting, Wainscotting, Wood Floors, Elevator
Location: Oceanside
Lot: Level
Lot Dimensions: 0.10 Acre(S)
Municipality: SURF CITY BORO
Parking Notes: 2 Total Parking Spaces
Rooms: Living Room, Dining Room, Kitchen, Family Room
Sewer: Public Sewer
Special View Info: Bay, Ocean, Water
SQFT Above Finished: 2858
SQFT Total Finished: 2858
Structure Type: Detached
Swimming Pool: Heated, In Ground
Total Garage/Parking Spaces: 2
Utilities: Cable TV Available, Electric Available, Natural Gas Available, Phone Available, Sewer Available, Water Available
Water: Public
Windows: Double Hung
Local Schools
High School: SOUTHERN REGIONAL H.S.
Middle School: SOUTHERN REGIONAL M.S.
School District: SOUTHERN REGIONAL SCHOOLS
Listed By / Shown By
Listed By
Agency Name: The Van Dyk Group - Long Beach Island
Agency Phone: 6094921511
Shown By
Agent Name: Leslie Russell Associate Broker/Consultant
Agent Phone: Cell: (215) 694-9169
Agency Title: RealtyMark

Estimate Your Payment
Estimated Payment
$ 10,008.65 per month $7,789.48 Principal & Interest $1,198.33 Property Tax $1,020.83 Homeowner's InsuranceChange Payment Information

Leslie Russell Associate Broker/Consultant
Office: (215) 376-4444 ext. 318
Cell: (215) 694-9169
Email Me

Privacy Policy / DMCA Notice / ADA Accessibility


This site is hosted, designed and copyright
© 1994 - 2026 by
Delta Media Group, Inc. -- Patent Pending --
42 N 20th Street E | MLS# NJOC2045308
This single family home located at 42 N 20th Street E, Surf City, NJ 08008 is currently listed for sale with an asking price of $3,499,999. This property was built in 2011 and has 5 bedrooms and 3 full and 1 partial baths with 2858 sq. ft. N 20th Street E is located in the SURF CITY subdivision within the SOUTHERN REGIONAL SCHOOLS school district. Search SURF CITY real estate on lrussell.realtymark.net today.