

BEDS2
BATHS1 full 1 partial
SQUARE FEET1,251
MLS#PADA2065668
STATUSACTIVE
PROPERTY TYPEResidential - Single Family
SCHOOLSUSQUEHANNA TOWNSHIP
Property Description
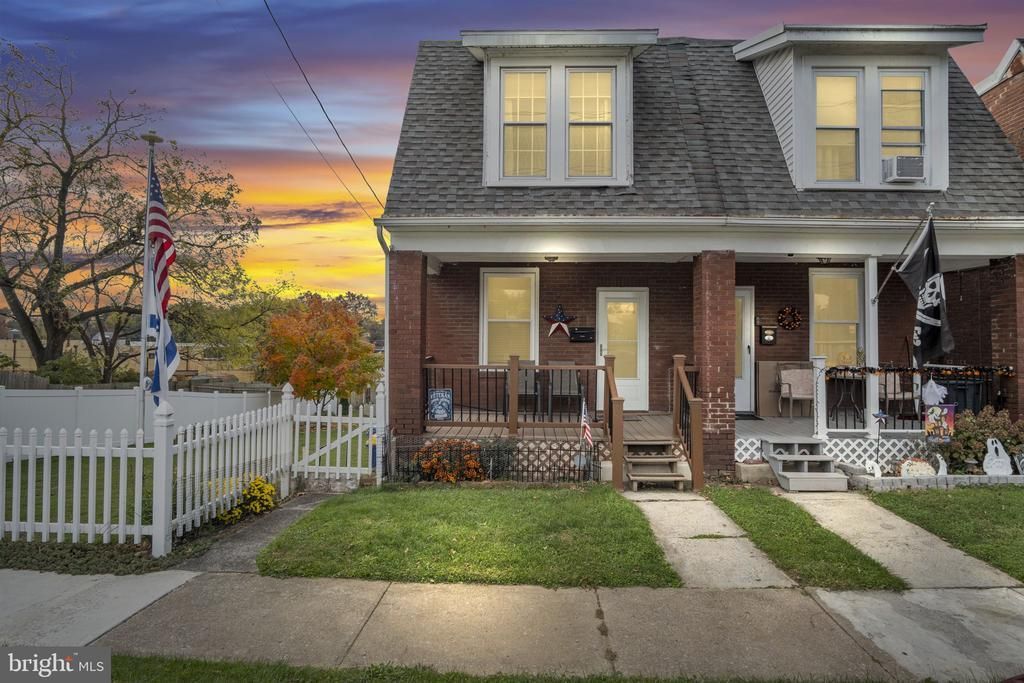
Charming Brick Semi-Detached Home with an Incredible Garage Setup! Welcome to this charming brick semi-detached home that has been lovingly maintained and is ready for its next owner! Offering a wonderful combination of character, practicality, and thoughtful improvements, this cozy home has plenty to offer! Numerous updates include a newer roof, replacement windows, a replacement deck, a fenced backyard, and efficient natural gas heating. Inside, you'll find a welcoming living room with hardwood flooring beneath the carpeting, a spacious dining room, a country-style kitchen, and the convenience of a main-level half bath. Upstairs features two comfortable bedrooms and a full bathroom with a walk-in shower. The partially finished lower level provides additional flexible living space, perfect for a bonus room, hobby area, or home office, along with ample storage and a dedicated laundry area. The backyard is truly a showstopper! Enjoy a generously sized, fenced yard with beautiful landscaping and plenty of room for outdoor entertaining, gardening, or simply relaxing. One of the property's most impressive features is the massive detached garage, offering two oversized garage bays PLUS an oversized carport! Whether you're a car enthusiast, hobbyist, or simply need exceptional storage space, this setup is a rare find! This property also presents an exciting opportunity for investors or owner-occupants alike. Consider adding it to your rental portfolio, or enjoy it as your primary residence with the potential to generate additional income from the garage spaces, subject to applicable local regulations. Charming, well-maintained, and packed with possibilities! Call today to learn more or schedule your private tour!
Property Features
Property Type: Residential - Single Family
Basement: Yes
Cooling: Ceiling Fan(s), Window Unit(s)
Fireplaces: 1
Fuel Type: Natural Gas
Garage: 2
Heating: Forced Air, Zoned, Baseboard - Electric
Home Style: Traditional
Lot Size: 0.16 Acres
Roof Type: Architectural Shingle
Stories: 2.0
Taxes: $2,172
Year Built: 1929
Feature Descriptions
Additional Structures: Above Grade, Below Grade
Appliances: Dryer, Washer, Refrigerator, Stove
Days on Site: 9
Electric: Circuit Breakers
Exterior: Brick
Exterior: Outbuilding(s)
Fencing: Vinyl
Fireplace: Gas/Propane
Flooring: Carpet, Vinyl
Interior: Bathroom - Stall Shower, Built-Ins, Breakfast Area, Dining Area, Family Room Off Kitchen, Floor Plan - Traditional, Formal/Separate Dining Room, Kitchen - Country
Lot: Cleared, SideYard(s)
Lot Dimensions: 0.16 Acre(S)
Municipality: SUSQUEHANNA TWP
Parking Notes: 3 Total Parking Spaces
Rooms: Dining Room, Bedroom 2,Kitchen, Family Room, Basement, Bedroom 1,Laundry, Bathroom 1,Half Bath
Sewer: Public Sewer
SQFT Above Finished: 1106
SQFT Below Finished: 145
SQFT Total Finished: 1251
Structure Type: Twin/Semi-Detached
Total Garage/Parking Spaces: 3
Water: Public
Windows: Vinyl Clad
Local Schools
High School: SUSQUEHANNA TOWNSHIP
School District: SUSQUEHANNA TOWNSHIP
Listed By / Shown By
Listed By
Agency Name: Coldwell Banker Realty
Agency Phone: 7177614800
Shown By
Agent Name: Leslie Russell Associate Broker/Consultant
Agent Phone: Cell: (215) 694-9169
Agency Title: RealtyMark

Estimate Your Payment
Estimated Payment
$ 734.54 per month $489.40 Principal & Interest $181.00 Property Tax $64.14 Homeowner's InsuranceChange Payment Information

Leslie Russell Associate Broker/Consultant
Office: (215) 376-4444 ext. 318
Cell: (215) 694-9169
Email Me

Privacy Policy / DMCA Notice / ADA Accessibility


This site is hosted, designed and copyright
© 1994 - 2026 by
Delta Media Group, Inc. -- Patent Pending --
42 N 34th Street | MLS# PADA2065668
This single family home located at 42 N 34th Street, Harrisburg, PA 17109 is currently listed for sale with an asking price of $219,900. This property was built in 1929 and has 2 bedrooms and 1 full and 1 partial baths with 1251 sq. ft. N 34th Street is located within the SUSQUEHANNA TOWNSHIP school district. Search Harrisburg real estate on lrussell.realtymark.net today.