

BEDS3
BATHS2 full
SQUARE FEET1,686
MLS#NJCM2008348
STATUSACTIVE
PROPERTY TYPEResidential - Condominium
SUBDIVISIONBEACHBLOCK
SCHOOLNORTH WILDWOOD CITY SCHOOLS
Property Description
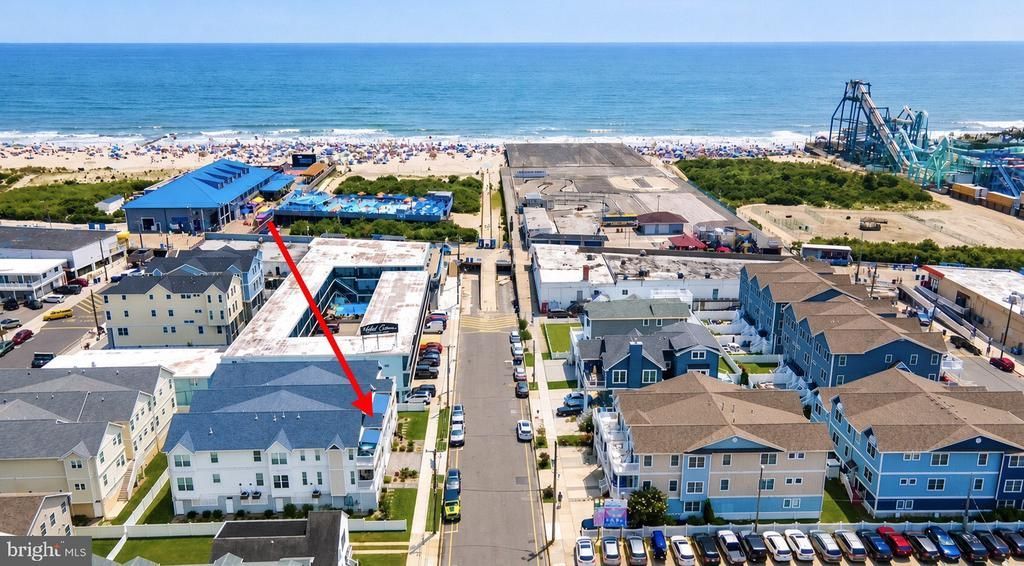
Just steps to the boardwalk and beach, this exceptionally spacious 2019-built (Top Floor Middle) condo offers nearly 1,700 square feet of modern coastal living. Designed for comfort and entertaining, the open-concept interior features soaring vaulted ceilings, durable vinyl flooring, a cozy gas fireplace, and abundant natural light. The sleek kitchen is equipped with crisp white cabinetry, granite countertops, stainless steel appliances, and a brand-new refrigerator. Step through the double doors to your private balcony complete with a retractable awning, where you can relax and watch the Friday night summer fireworks right from your own deck! Additional highlights include a convenient outdoor shower, ceiling fans, back door emergency exit, a shared garage with two dedicated parking spots, and a private storage room for all your beach gear. A true turn-key shore retreat!
Property Features
Property Type: Residential - Condominium
Cooling: Central A/C, Ceiling Fan(s)
Fireplaces: 1
Fuel Type: Natural Gas
Garage: 2
Heating: Forced Air
Home Style: Unit/Flat
Stories: 3.0
Taxes: $6,473
Year Built: 2019
Feature Descriptions
Additional Structures: Above Grade
Appliances: Built-In Microwave, Oven/Range - Gas, Dishwasher, Stainless Steel Appliances, Washer, Dryer
Condo/Coop Fee: $350.00/Monthly
Days on Site: 14
Exterior: Block, Frame, Vinyl Siding
Exterior: Exterior Lighting, Sidewalks, Underground Lawn Sprinkler, Awning(s)
Fireplace: Gas/Propane
Flooring: Luxury Vinyl Plank, Carpet, Ceramic Tile
Interior: Attic, Carpet, Combination Kitchen/Living, Dining Area, Kitchen - Island, Sprinkler System
Location: Oceanblock
Municipality: NORTH WILDWOOD CITY
Parking Features: Concrete Driveway
Parking Notes: 2 Total Parking Spaces
Pet Restrictions: No Pet Restrictions
Sewer: Public Sewer
Special View Info: Ocean
SQFT Above Finished: 1686
SQFT Total Finished: 1686
Structure Type: Unit/Flat/Apartment
Total Garage/Parking Spaces: 2
Units: 6
Water: Public
Local Schools
School District: NORTH WILDWOOD CITY SCHOOLS
Listed By / Shown By
Listed By
Agency Name: Keller Williams Realty - Washington Township
Agency Phone: 8565821200
Shown By
Agent Name: Leslie Russell Associate Broker/Consultant
Agent Phone: Cell: (215) 694-9169
Agency Title: RealtyMark

Estimate Your Payment
Estimated Payment
$ 2,867.86 per month $2,058.65 Principal & Interest $539.42 Property Tax $269.79 Homeowner's InsuranceChange Payment Information

Leslie Russell Associate Broker/Consultant
Office: (215) 376-4444 ext. 318
Cell: (215) 694-9169
Email Me

Privacy Policy / DMCA Notice / ADA Accessibility


This site is hosted, designed and copyright
© 1994 - 2026 by
Delta Media Group, Inc. -- Patent Pending --
421 E 23rd Avenue, Unit 203 | MLS# NJCM2008348
This condo located at 421 E 23rd Avenue, Unit 203, North Wildwood, NJ 08260 is currently listed for sale with an asking price of $925,000. This property was built in 2019 and has 3 bedrooms and 2 full baths with 1686 sq. ft. E 23rd Avenue, Unit 203 is located in the BEACHBLOCK subdivision within the NORTH WILDWOOD CITY SCHOOLS school district. Search BEACHBLOCK real estate on lrussell.realtymark.net today.