

BEDS5
BATHS2 full 1 partial
SQUARE FEET2,663
MLS#PADE2126876
STATUSACTIVE
PROPERTY TYPEResidential - Single Family
SUBDIVISIONGAYLEY SQUARE
SCHOOLROSE TREE MEDIA
Property Description
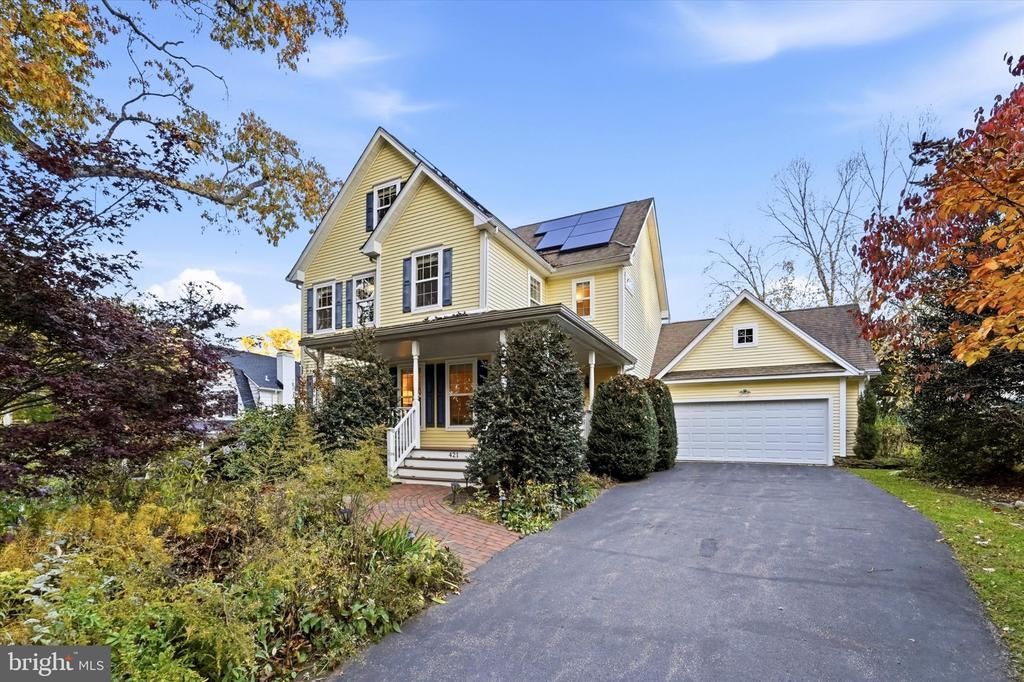
A rare opportunity to own a spacious, exceptionally maintained 5-bedroom, 2.5-bath home near the heart of Media! Offering a combination of size, condition, and location that is hard to find, this home has so much to offer. From the moment you arrive, the beautiful landscaping and charming front porch create a welcoming first impression. Inside, you'll find generous living space with five bedrooms, providing endless flexibility for family, guests, a home office, or additional living needs. The outdoor spaces are just as inviting, with a wonderful back deck perfect for entertaining or enjoying the warmer months. Adding even more value, the home features seller-owned solar panels, offering the benefit of renewable energy without a leased solar agreement. Enjoy the convenience of being within walking distance of everything Media has to offer, from the shops and restaurants of State Street to the parks, local events, and vibrant downtown atmosphere. Homes offering this much space, in this exceptional condition, and in such a convenient location rarely come available. Don't miss your opportunity to make this special property your next home!
Property Features
Property Type: Residential - Single Family
Basement: Yes
Basement: Full, Unfinished
Cooling: Central A/C
Fireplaces: 1
Fuel Type: Natural Gas
Garage: 2
Heating: Forced Air
Home Style: Victorian
Lot Size: 0.25 Acres
Roof Type: Pitched, Shingle
Stories: 3.0
Taxes: $11,279
Year Built: 2006
Feature Descriptions
Additional Structures: Above Grade
Appliances: Oven - Self Cleaning, Dishwasher, Disposal
Electric: 200+ Amp Service, Photovoltaics Seller Owned
Exterior: Vinyl Siding, Brick
Fireplace: Gas/Propane
Flooring: Wood, Vinyl, Tile/Brick, Carpet
Interior: Primary Bath(s), Kitchen - Island, Butlers Pantry, Dining Area
Lot: Level, Front Yard, Rear Yard, SideYard(s)
Lot Dimensions: 0.25 Acre(S)
Municipality: UPPER PROVIDENCE TWP
Parking Features: Asphalt Driveway
Parking Notes: 2 Total Parking Spaces
Pet Restrictions: No Pet Restrictions
Sewer: Public Sewer
SQFT Above Finished: 2663
SQFT Total Finished: 2663
Structure Type: Detached
Total Garage/Parking Spaces: 2
Water: Public
Local Schools
High School: PENNCREST
Middle School: SPRINGTON LAKE
Elementary School: INDIAN LANE
School District: ROSE TREE MEDIA
Listed By / Shown By
Listed By
Agency Name: VRA Realty
Agency Phone: 4848001777
Shown By
Agent Name: Leslie Russell Associate Broker/Consultant
Agent Phone: Cell: (215) 694-9169
Agency Title: RealtyMark

Estimate Your Payment
Estimated Payment
$ 3,394.22 per month $2,169.93 Principal & Interest $939.92 Property Tax $284.38 Homeowner's InsuranceChange Payment Information

Leslie Russell Associate Broker/Consultant
Office: (215) 376-4444 ext. 318
Cell: (215) 694-9169
Email Me

Privacy Policy / DMCA Notice / ADA Accessibility


This site is hosted, designed and copyright
© 1994 - 2026 by
Delta Media Group, Inc. -- Patent Pending --
421 Gayley Street | MLS# PADE2126876
This single family home located at 421 Gayley Street, Media, PA 19063 is currently listed for sale with an asking price of $975,000. This property was built in 2006 and has 5 bedrooms and 2 full and 1 partial baths with 2663 sq. ft. Gayley Street is located in the GAYLEY SQUARE subdivision within the ROSE TREE MEDIA school district. Search GAYLEY SQUARE real estate on lrussell.realtymark.net today.