

BEDS4
BATHS3 full 2 partial
SQUARE FEET3,443
MLS#PABU2133172
STATUSPENDING
PROPERTY TYPEResidential - Single Family
SCHOOLPENNRIDGE
Property Description
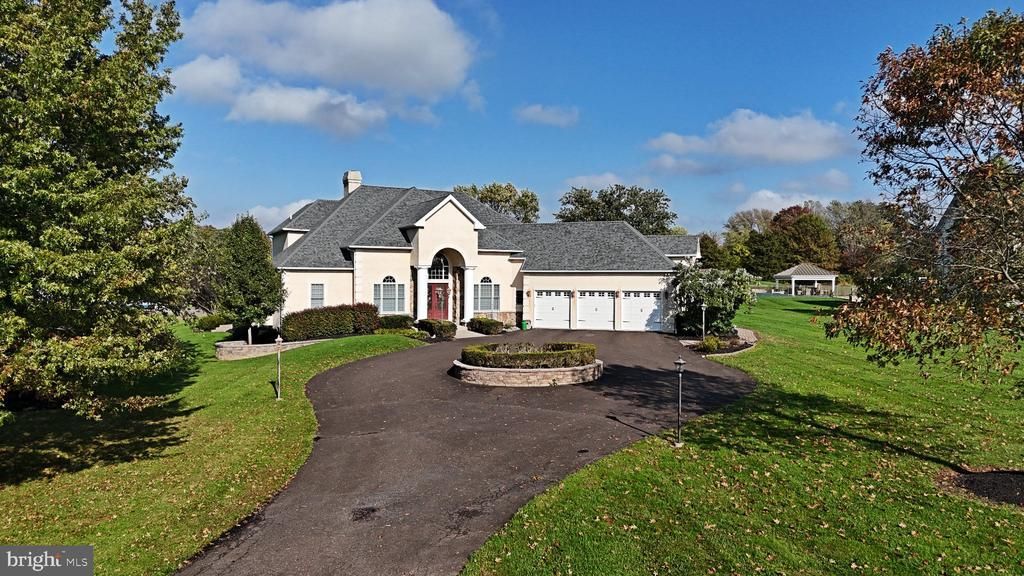
At the end of a sweeping circular drive with a stone-walled center planter, this custom-built estate offers privacy, open space, and quality craftsmanship. Built in 2002, the home sits on nearly two acres and offers 4 bedrooms, 3 full baths, 2 half baths, and 3,443 square feet, plus a fully finished lower level made for entertaining. A grand columned portico and double doors open to a dramatic two-story foyer, where a motorized chandelier lift keeps the statement fixture easy to clean and maintain. Formal living and dining rooms set an elegant tone for hosting. The great room is the heart of the home, with a soaring wall of Palladian windows overlooking the grounds and a floor-to-ceiling stone fireplace. The kitchen pairs rich custom cabinetry and granite counters with double wall ovens, a wine refrigerator, and a central vacuum kick-plate inlet. It flows into a sun-filled breakfast room. The first-floor primary suite is a true retreat, with plantation shutters, a walk-in closet with custom built-ins, and a spa-inspired bath with a jetted Jacuzzi tub, frameless tile shower, and dual vanity. Upstairs, three generous bedrooms and two full baths provide comfortable space for family and guests. The finished lower level is an entertainer’s dream. It features a full custom kitchen with granite counters, ice maker, dishwasher, microwave, and mini oven, plus a dedicated wine closet and a propane fireplace in the recreation room. A fitness room, game area, stylish half bath, and Bilco door to the exterior round out this level. Outside, an expansive multi-level paver patio extends the living space. It includes a built-in outdoor kitchen and bar, seat walls lit by lantern pillars, a dining terrace, and a fire pit lounge framed by mature evergreens and ornamental trees. The oversized three-car garage is climate controlled with heat and A/C and has 10' ceilings, ideal for car collectors, hobbyists, or storage. An intercom system is throughout the home. The home enjoys a peaceful setting while staying close to everything Central Bucks has to offer. It is minutes from Peace Valley Park and Lake Galena, with hiking, biking, and boating, and a short drive to Lake Nockamixon State Park. Nearby, historic Doylestown offers museums, boutiques, and dining, and the charming boroughs of Perkasie and Sellersville offer the Sellersville Theater, local shops, and restaurants. Routes 309, 113, and 152 provide an easy commute toward Philadelphia, the Lehigh Valley, and the PA Turnpike.This is a rare chance to own a meticulously maintained custom home on nearly two acres in one of Bucks County’s most desirable settings. Schedule your private showing today!
Property Features
Property Type: Residential - Single Family
Basement: Yes
Basement: Full, Fully Finished
Cooling: Central A/C
Fireplaces: 2
Fuel Type: Oil, Coal
Garage: 3
Heating: Radiator
Home Style: Colonial
Lot Size: 1.99 Acres
Stories: 2.0
Taxes: $12,737
Year Built: 2002
Feature Descriptions
Additional Structures: Above Grade, Below Grade
Appliances: Dishwasher, Intercom, Microwave, Oven - Double
Exterior: Frame
Fireplace: Gas/Propane
Interior: Bathroom - Jetted Tub, Dining Area, Intercom, Primary Bath(s), Wine Storage, Other
Lot Dimensions: 1.99 Acre(S)
Municipality: HILLTOWN TWP
Parking Notes: 18 Total Parking Spaces
Rooms: Dining Room, Primary Bedroom, Bedroom 2,Bedroom 3,Bedroom 4,Kitchen, Family Room, Basement, Exercise Room, Laundry, Office, Primary Bathroom, Full Bath, Half Bath
Sewer: On Site Septic, Other
SQFT Above Finished: 3443
SQFT Total Finished: 3443
Structure Type: Detached
Total Garage/Parking Spaces: 18
Water: Well
Room Sizes
Basement: 18 x 38 Level - Lower 1
Basement: 34 x 38 Level - Lower 1
Family Room: 18 x 19 Level - Main
Office: 13 x 12 Level - Main
Kitchen: 17 x 20 Level - Main
Dining Room: 13 x 13 Level - Main
Half Bath: 5 x 5 Level - Main
Full Bath: 6 x 12 Level - Upper 1
Primary Bedroom: 14 x 19 Level - Main
Primary Bathroom: 13 x 11 Level - Main
Full Bath: 9 x 6 Level - Upper 1
Bedroom 2: 13 x 17 Level - Upper 1
Bedroom 3: 16 x 13 Level - Upper 1
Bedroom 4: 29 x 12 Level - Upper 1
Primary Bedroom: 13 x 7 Level - Main
Dining Room: 13 x 9 Level - Main
Laundry: 12 x 6 Level - Main
Half Bath: 6 x 6 Level - Lower 1
Exercise Room: 12 x 13 Level - Lower 1
Local Schools
High School: PENNRDIGE
Middle School: CENTRAL
Elementary School: GRASSE
School District: PENNRIDGE
Listed By / Shown By
Listed By
Agency Name: Keller Williams Real Estate-Doylestown
Agency Phone: 2153405700
Shown By
Agent Name: Leslie Russell Associate Broker/Consultant
Agent Phone: Cell: (215) 694-9169
Agency Title: RealtyMark

Estimate Your Payment
Estimated Payment
$ 3,578.65 per month $2,225.57 Principal & Interest $1,061.42 Property Tax $291.67 Homeowner's InsuranceChange Payment Information

Leslie Russell Associate Broker/Consultant
Office: (215) 376-4444 ext. 318
Cell: (215) 694-9169
Email Me

Privacy Policy / DMCA Notice / ADA Accessibility


This site is hosted, designed and copyright
© 1994 - 2026 by
Delta Media Group, Inc. -- Patent Pending --
421 Green Street | MLS# PABU2133172
This single family home located at 421 Green Street, Sellersville, PA 18960 is currently listed for sale with an asking price of $1,000,000. This property was built in 2002 and has 4 bedrooms and 3 full and 2 partial baths with 3443 sq. ft. Green Street is located within the PENNRIDGE school district. Search Sellersville real estate on lrussell.realtymark.net today.