

BEDS3
BATHS3 full
SQUARE FEET2,337
MLS#2026046832
STATUSActive
PROPERTY TYPEResidential - Single Family
SUBDIVISIONCAPE CORAL
Property Description
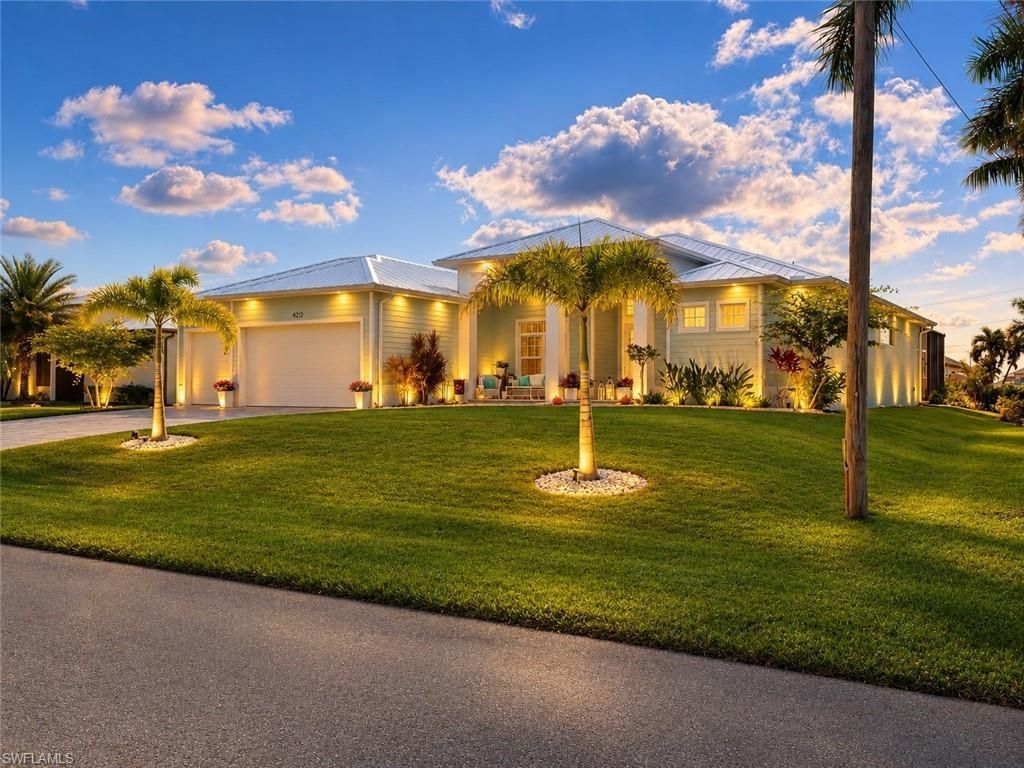
BUILT BY A BUILDER, FOR THE BUILDER! CUSTOM UPGRADES, EXCEPTIONAL DETAILS & AN AIR-CONDITIONED 3-CAR GARAGE!NOT ALL HOMES ARE CREATED EQUAL! When a builder builds a home for themselves, the difference is in the details! Located in a desirable neighborhood featuring MILLION-DOLLAR HOMES, this exceptional 2,337-square-foot, 3-bedroom PLUS DEN, 3-full-bath POOL HOME offers quality craftsmanship, thoughtful design, and upgrades you won't find in the average home!From the moment you enter, you'll notice the difference! Beautiful TRAY CEILINGS, CUSTOM LIGHTING, TILE FLOORING THROUGHOUT, and SOLID WOOD CABINETRY reflect the attention to detail that went into creating this home. Every bedroom closet features gorgeous WHITEWASHED OAK ORGANIZERS, providing beautiful, functional storage with a custom-designed look. These are the kinds of finishing touches that make a home stand out!The thoughtfully designed SPLIT-BEDROOM FLOOR PLAN offers privacy and comfort, while the spacious den provides flexibility for a home office, additional guest space, or hobby room. With THREE FULL BATHROOMS, there's plenty of convenience for family and visitors alike.CAR ENTHUSIASTS AND TRUCK OWNERS - THIS ONE'S FOR YOU! The OVERSIZED 3-CAR GARAGE is an incredible feature! Measuring an impressive 24 FEET DEEP, it offers room for your full-size truck, vehicles, and toys! Add AIR CONDITIONING and an EPOXY FLOOR, and you have a garage that's as impressive as the home itself. Whether you love cars, need a workshop, or simply want exceptional garage space, this is a feature you'll appreciate every day!Florida living doesn't get much better than this! Step outside to your own private retreat featuring a HEATED SALTWATER POOL and a CUSTOM OUTDOOR KITCHEN. Whether you're entertaining friends, enjoying weekend cookouts, or relaxing poolside, this outdoor living space is designed to be enjoyed year-round.IMPACT WINDOWS provide added storm protection and peace of mind, while the tile flooring throughout offers beauty, durability, and easy maintenance.Surrounded by impressive homes in a neighborhood featuring million-dollar properties, this home offers an opportunity to enjoy custom features and thoughtful upgrades in a desirable setting.THE BUILDER BUILT IT FOR THEMSELVES. NOW YOU GET TO ENJOY IT!Why settle for ordinary when you can own a home where the builder's personal attention to quality and detail is evident throughout? This is more than just another pool home - it's a home designed with purpose, built with pride, and ready for its next owner!
Property Features
Property Type: Residential - Single Family
Cooling: Ceiling Fan(s), Central Electric
Garage: 3 car attached
Heating: Central Electric, Fireplace(s)
Lot Size: 0.24 Acres
Roof Type: Shingle
Stories: 1.0
Taxes: $10,199
Year Built: 2024
Amenities
Gas Grill
Outdoor Grill
Outdoor Kitchen
Outdoor Shower
Sprinkler Auto
Feature Descriptions
Bedroom/Den: 3 - Den
Bedroom: 3+Den
Construction: Concrete Block, Stucco
Days on Site: 2
Den: Yes
Dining: Dining - Family, Eat-in Kitchen
Exterior: Concrete Block, Stucco
Flooring: Tile
Furnished: Unfurnished
GEO Area: CC43 - Cape Coral Unit 58,59-61,76,
Hoa Fee: $0
Home Warranty Y/N: No
Interior: Split Bedrooms, Great Room, Den - Study, Family Room, Guest Bath, Guest Room, Bar, Built-In Cabinets, Cathedral Ceiling(s), Closet Cabinets, Coffered Ceiling(s), Walk-In Closet(s), Pantry, Tray Ceiling(s), Vaulted Ceiling(s), Volume Ceiling
Irrigation: Well
Kitchen: Kitchen Island, Pantry, Walk-In Pantry
Laundry: Washer/Dryer Hookup, Inside
Lease Considered Y/N: No
Listing Terms: Buyer Finance/Cash, FHA, VA Loan
Lot: Regular
Ownership: Single Family
Parcel #: 01-44-22-C2-05231.0110
Parking: Driveway Paved, Garage Door Opener, Attached
Pets: No Approval Needed
Pool: In Ground, Concrete, Custom Upgrades, Electric Heat, Salt Water, Screen Enclosure
Property Attached Y/N: No
Property Sub-Type: Single Family Residence
Road Frontage: Public Road
Road Surface: Paved
Sewer: Private Sewer, Septic Tank
Sewer: Private Sewer, Septic Tank
SQFT Total: 3077
Swimming Pool: Yes
Transfer Fee: 0
Units in Building: Square Feet
View: Landscaped Area
Water: Reverse Osmosis - Entire House, Well
Water: Reverse Osmosis - Entire House, Well
Windows: Impact Resistant, Impact Resistant Windows
Listed By / Shown By
Listed By
Agency Name: Cre8tive Realty Inc
Agency Phone: 239-246-6639
Shown By
Agent Name: Leslie Russell Associate Broker/Consultant
Agent Phone: Cell: (215) 694-9169
Agency Title: RealtyMark

Estimate Your Payment
Estimated Payment
$ 2,775.60 per month $1,702.56 Principal & Interest $849.92 Property Tax $223.13 Homeowner's InsuranceChange Payment Information

Leslie Russell Associate Broker/Consultant
Office: (215) 376-4444 ext. 318
Cell: (215) 694-9169
Email Me

Privacy Policy / DMCA Notice / ADA Accessibility


This site is hosted, designed and copyright
© 1994 - 2026 by
Delta Media Group, Inc. -- Patent Pending --
4212 NW 13th St | MLS# 2026046832
This single family home located at 4212 NW 13th St , Cape Coral, FL 33993 is currently listed for sale with an asking price of $765,000. This property was built in 2024 and has 3 bedrooms and 3 full baths with 2337 sq. ft. NW 13th St is located in the CAPE CORAL subdivision. Search CAPE CORAL real estate on lrussell.realtymark.net today.