

BEDS3
BATHS2 full
SQUARE FEET1,577
MLS#TB8565661
STATUSActive
PROPERTY TYPERental - Single Family
SUBDIVISIONOTIS
Property Description
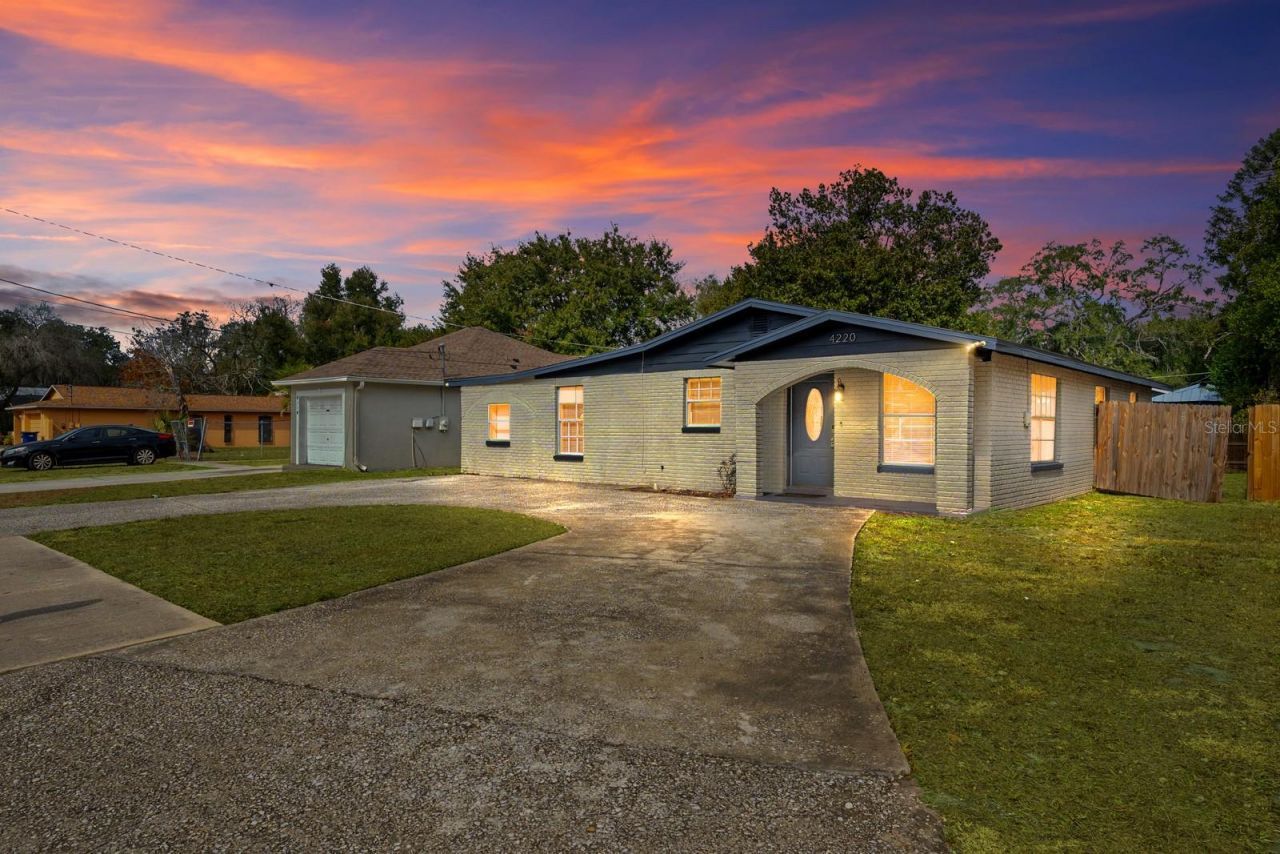
Virtually Staged. Welcome to 4220 E Powhatan Ave - a unique and versatile home designed with flexibility, functionality, and modern updates in mind!! The sellers recently temporarily took the home off the market to complete additional repairs and UPGRADES, including opening up a wall to create an ADDITIONAL living/sitting area that enhances the flow and functionality of the home. The improved layout now offers even more space for entertaining, relaxing, or creating a secondary family room setup. One of the standout features is the SPLIT-BEDROOM design. The spacious primary suite is tucked away for privacy, complete with its own en-suite bath and ample closet space. Additional bedrooms are positioned on opposite sides of the home, making this layout ideal for MULTI-GENERATIONAL living, guests, or creating dedicated zones for family members. Location is the icing on the cake. Situated just minutes from Busch Gardens Tampa Bay and Seminole Hard Rock Hotel & Casino Tampa, you'll have entertainment, dining, and nightlife right at your fingertips. With quick access to major interstates, commuting is a breeze. The home features major UPDATES for peace of mind, including a ROOF (2024), updated electrical panels (2023), WATER HEATER (2020) & HVAC replaced in (2020). One or more photos are virtually staged.
Property Features
Property Type: Rental - Single Family
Cooling: Central Air
Heating: Central
Lot Size: 0.14 Acres
Year Built: 1971
Amenities
Built-in Features
Eat-in Kitchen
Open Floorplan
Primary Bedroom Main Floor
Other
Feature Descriptions
Additional Rooms: Family Room
Appliances: Dryer, Range, Refrigerator, Washer
Days on Site: 1
Directions: From I-4 West (Tampa): Take Exit 7 for Busch Gardens / US-92 (Hillsborough Avenue). Continue west on Hillsborough Avenue. Turn right onto N. 42nd Street. Turn right onto E. Powhatan Avenue. Continue to 4220 E. Powhatan Ave, Tampa, FL 33610.
Fencing: Back Yard
Fireplace: Non Wood Burning
Fireplace Y/N: Yes
Flood Zone Code: X
Flooring: Ceramic Tile, Luxury Vinyl
Home Warranty Y/N: No
Lot Dimensions: 0.14
Number of Pets: 2
Parking: Driveway
Parking Notes: Driveway
Pets Allowed: Yes
Property Attached Y/N: No
Property Sub-Type: Single Family Residence
Sewer: Public Sewer
Showing Instructions: ShowingTime
Utilities: Electricity Connected
Water: Public
Water Access Y/N: No
Room Sizes
Primary Bedroom: 25x14
Living Room: 11x20
Kitchen: 9x8
Bedroom 1: 12x9
Bedroom 2: 9x12
Laundry: 9x7
Local Schools
High School: Armwood-HB
Middle School: Jennings-HB
Elementary School: James K-8-HB
Listed By / Shown By
Listed By
Agency Name: EXP REALTY LLC
Agency Contact: 888-883-8509
Shown By
Agent Name: Leslie Russell Associate Broker/Consultant
Agent Phone: Cell: (215) 694-9169
Agency Title: RealtyMark


Leslie Russell Associate Broker/Consultant
Office: (215) 376-4444 ext. 318
Cell: (215) 694-9169
Email Me


Member Participants (and their affiliated licensees, if applicable) shall indicate on their websites that IDX information is provided exclusively for consumers’ personal non-commercial use, that it may not be used for any purpose other than to identify prospective properties consumers may be interested in purchasing, that the data is deemed reliable but is not guaranteed by MLS GRID, and that the use of the MLS GRID Data may be subject to an end user license agreement prescribed by the Member Participant’s applicable MLS if any and as amended from time to time. MLS GRID may, at its discretion, require use of other disclaimers as necessary to protect Member Participant, and/or their MLS from liability.
Based on information submitted to the MLS GRID. All data is obtained from various sources and may not have been verified by broker or MLS GRID. Supplied Open House Information is subject to change without notice. All information should be independently reviewed and verified for accuracy. Properties may or may not be listed by the office/agent presenting the information.
Privacy Policy / DMCA Notice / ADA Accessibility


This site is hosted, designed and copyright
© 1994 - 2026 by
Delta Media Group, Inc. -- Patent Pending --
4220 E Powhatan Avenue | MLS# TB8565661
This property located at 4220 E Powhatan Avenue, Tampa, FL 33610 is currently listed for rent with an asking price of $1,800 / Monthly. Search Tampa real estate on lrussell.realtymark.net today.