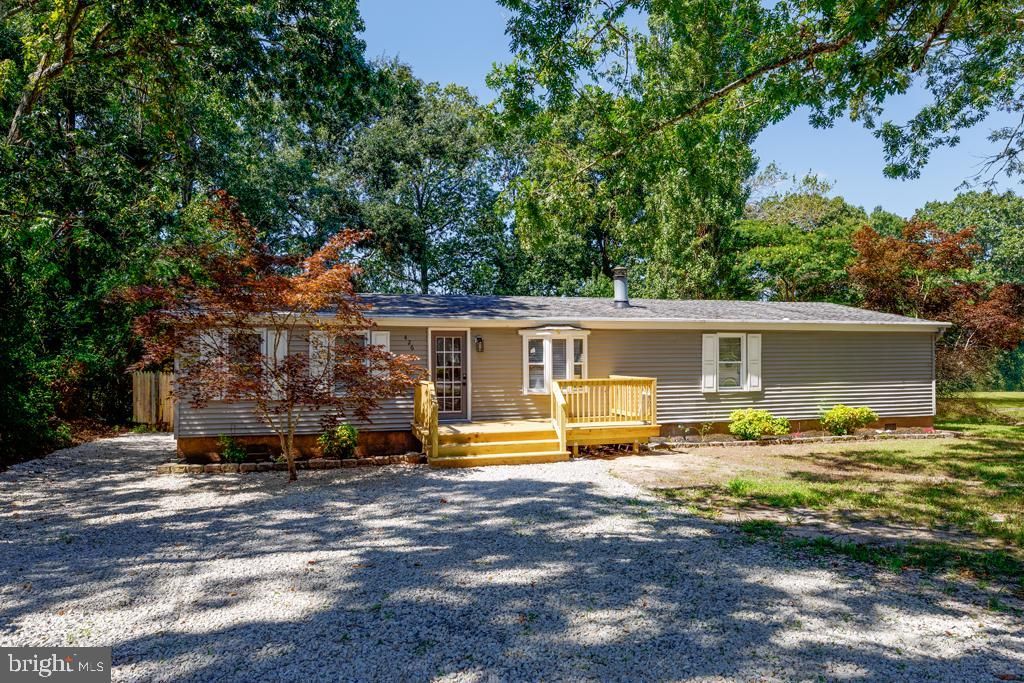


BEDS4
BATHS2 full 1 partial
SQUARE FEET1,620
MLS#NJAC2026170
STATUSACTIVE
PROPERTY TYPEResidential - Single Family
SUBDIVISIONSOMERS POINT
SCHOOLSOMERS POINT
Property Description
DO NOT WAIT FOR INTEREST RATES TO COME DOWN!!! You can always refinance down the road. NOW is the time to purchase this home. You can move right in and enjoy your summer at the beach. This home is located beachside of Rt.9. Five minutes to the parkway for commuters, walking distance to stores and eateries and a bicycle ride to the beach. This area is booming with new businesses and new development. Get in on the boom!!! All new inside the home with many upgrades. Turnkey!! Large backyard awaiting your design ideas.
Property Features
Property Type: Residential - Single Family
Cooling: Ceiling Fan(s), Central A/C, Energy Star Cooling Sys
Fireplaces: 1
Fuel Type: Natural Gas
Heating: Energy Star Heating System
Home Style: Raised Ranch/Rambler
Lot Size: 0.26 Acres
Roof Type: Asphalt
Stories: 1.0
Taxes: $7,625
Year Built: 1987
Feature Descriptions
Accessibility: 2+ Access Exits
Additional Structures: Above Grade, Below Grade
Appliances: ENERGY STAR Dishwasher, ENERGY STAR Clothes Washer, ENERGY STAR Refrigerator, Oven/Range - Gas, Range Hood, Stainless Steel Appliances, Water Heater
Exterior: Frame
Exterior: Awning(s)
Fencing: Wood
Fireplace: Equipment, Fireplace - Glass Doors, Stone
Flooring: Solid Hardwood
Interior: Ceiling Fan(s), Combination Kitchen/Dining, Floor Plan - Open, Kitchen - Eat-In, Kitchen - Gourmet, Kitchen - Island, Kitchen - Table Space, Primary Bath(s), Recessed Lighting, Sauna, Walk-in Closet(s), Wood Floors
Lot: Adjoins - Open Space
Lot Dimensions: 0.26 Acre(S)
Municipality: SOMERS POINT CITY
Number of Rooms: 6
Parking Features: Crushed Stone
Parking Notes: 4 Total Parking Spaces
Pet Restrictions: No Pet Restrictions
Sewer: Public Sewer
SQFT Above Finished: 1620
SQFT Total Finished: 1620
Structure Type: Detached
Total Garage/Parking Spaces: 4
Utilities: Electric Available, Natural Gas Available, Sewer Available, Water Available, Cable TV Available
Water: Community, Private/Community Water
Local Schools
High School: MAINLAND REGIONAL H.S.
Middle School: JORDAN RD
Elementary School: JORDAN ROAD E.S.
School District: SOMERS POINT
Listed By / Shown By
Listed By
Agency Name: Mezzina Agency
Agency Phone: 6092968116
Shown By
Agent Name: Leslie Russell Associate Broker/Consultant
Agent Phone: Cell: (215) 694-9169
Agency Title: RealtyMark

Estimate Your Payment
Estimated Payment
$ 1,843.44 per month $1,068.05 Principal & Interest $635.42 Property Tax $139.97 Homeowner's InsuranceChange Payment Information

Leslie Russell Associate Broker/Consultant
Office: (215) 376-4444 ext. 318
Cell: (215) 694-9169
Email Me

Privacy Policy / DMCA Notice / ADA Accessibility


This site is hosted, designed and copyright
© 1994 - 2026 by
Delta Media Group, Inc. -- Patent Pending --
426 Seventh Street | MLS# NJAC2026170
This single family home located at 426 Seventh Street, Somers Point, NJ 08244 is currently listed for sale with an asking price of $479,900. This property was built in 1987 and has 4 bedrooms and 2 full and 1 partial baths with 1620 sq. ft. Seventh Street is located in the SOMERS POINT subdivision within the SOMERS POINT school district. Search SOMERS POINT real estate on lrussell.realtymark.net today.