

BEDS5
BATHS3 full 1 partial
MLS#4061983
STATUS
PROPERTY TYPEResidential - Single Family
Property Description
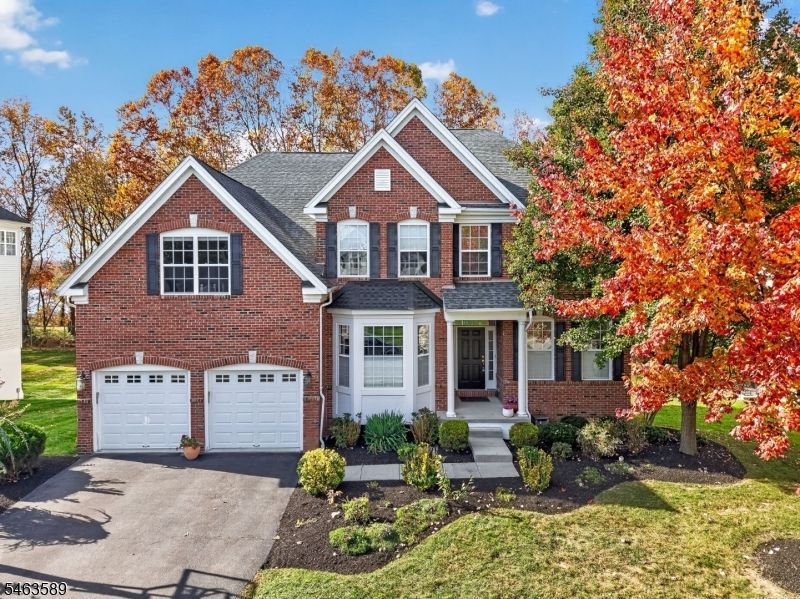
Set on a premium lot backing to Spruce Run Reservoir, this impressive home offers 5 generously sized bedrooms, 4 recently updated bathrooms & a layout ideal for everyday living & entertaining. Freshly painted throughout, the home welcomes you with a formal dining room, elegant living room & private first-floor office. The beautifully appointed kitchen boasts granite countertops, tile backsplash, high-end stainless appliances, a large center island & generous dining area. It flows seamlessly into the stunning two-story vaulted great room, where a gas fireplace & expansive windows showcase picturesque reservoir views. Step directly from the kitchen onto the rear deck, overlooking the private backyard & reservoir beyond, perfect for outdoor dining & entertaining. Upstairs, the generous primary suite features 2 walk-in closets & a beautifully updated bath with soaking tub & frameless glass shower. Four additional spacious bedrooms, updated baths & convenient second-floor laundry complete this level. The beautifully finished daylight walkout lower level offers a recreation room, game room, dedicated gym & stylish full bath, providing space for relaxing or hosting guests. Abundant storage throughout all 3 levels adds to the home's functionality. Enjoy a private backyard with fencing potential, spectacular reservoir views & the convenience of all public utilities. Located in sought-after Water's Edge, this home combines generous living spaces, tasteful updates & a beautiful setting!
Property Features
Property Type: Residential - Single Family
Basement: Yes
Basement: Finished, Full, Walkout
Cooling: 2 Units, Central Air
Fuel Type: Gas-Natural
Garage: 2
Heating: 2 Units, Forced Hot Air
Home Style: Colonial
Lot Size: 0.24 Acres
Roof Type: Asphalt Shingle
Taxes: $18,291
Year Built: 2004
Amenities
Blinds
CODetect
CeilCath
FireExtg
CeilHigh
SmokeDet
SoakTub
StallTub
WlkInCls
Curbs
Deck
Metal Fence
Open Porch(es)
Sidewalk
Feature Descriptions
Appliances: Carbon Monoxide Detector, Cooktop - Gas, Dishwasher, Dryer, Refrigerator, See Remarks, Wall Oven(s) - Electric, Washer
Bath: Soaking Tub, Stall Shower
Days on Site: 8
Driveway: 2 Car Width, Blacktop
Exterior: Brick, Vinyl Siding
Fireplace: Gas Fireplace, See Remarks
Flooring: Carpeting, Wood
Lot: Backs to Park Land, Lake/Water View, Level Lot, Open Lot
Lot Dimensions: 0.24 acre(s)
Parking Notes: Built-In Garage
Sewer: Public Sewer
Utilities: All Underground, Gas-Natural
Water: Public Water
Room Sizes
Primary: 13x24
Bedroom 2: 13x13
Bedroom 3: 1x16
Bedroom 4: 13x11
Dining Room: 12x19
Family Room: 18x15
Den: 21x10
Kitchen: 19x22
Living Room: 12x15
Bedroom: 6x13
Game Room: 39x24
Local Schools
High School: N.HUNTERDN
Middle School: CLINTON MS
Elementary School: P.MCGAHERN
Listed By / Shown By
Listed By
Agency Name: KELLER WILLIAMS REAL ESTATE
Agency Contact: 973-202-2770
Shown By
Agent Name: Leslie Russell Associate Broker/Consultant
Agent Phone: Cell: (215) 694-9169
Agency Title: RealtyMark

Estimate Your Payment
Estimated Payment
$ 3,978.55 per month $2,169.93 Principal & Interest $1,524.25 Property Tax $284.38 Homeowner's InsuranceChange Payment Information

Leslie Russell Associate Broker/Consultant
Office: (215) 376-4444 ext. 318
Cell: (215) 694-9169
Email Me

Privacy Policy / DMCA Notice / ADA Accessibility


This site is hosted, designed and copyright
© 1994 - 2026 by
Delta Media Group, Inc. -- Patent Pending --
43 Crestview Dr | MLS# 4061983
This single family home located at 43 Crestview Dr, Clinton, NJ 08809 is currently listed for sale with an asking price of $975,000. This property was built in 2004 and has 5 bedrooms and 3 full and 1 partial baths. Search Clinton real estate on lrussell.realtymark.net today.