

BEDS5
BATHS3 full
MLS#4062235
STATUS
PROPERTY TYPEResidential - Single Family
Property Description
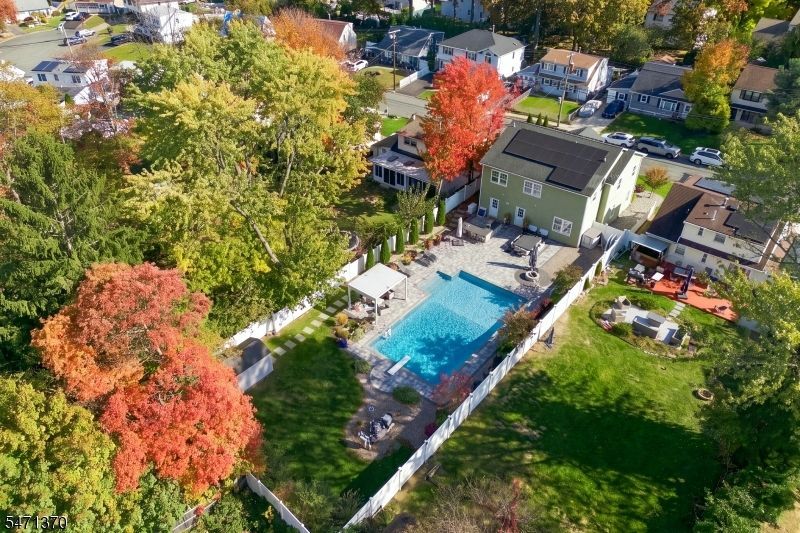
If you are looking for a one of one home...this is it! Custom-built in 2017, this exceptional 5-BR, 3-BA Colonial combines modern design, luxury upgrades, and energy efficiency. Featuring a dramatic two-story foyer with a statement chandelier, engineered hardwood and tile flooring, high ceilings, and abundant natural light, this home offers both elegance and comfort. The spacious chef's kitchen includes granite countertops, stainless steel appliances, a large center island with storage, and ample cabinetry. The main level also offers a generous family room, formal living and dining areas, and a 1st-floor bedroom currently used as an office. Upstairs, the primary suite features two walk-in closets and a luxurious en-suite bath with a soaking tub, stall shower, and double vanity. Three additional bedrooms, a full bath, complete the second floor.The backyard is an entertainer's dream with over $250,000 in exterior upgrades. Enjoy a heated SW pool, expansive paver patio, privacy fencing, water feature, premium outdoor BBQ area, and plenty of space for gatherings. Additional highlights include a fully owned solar system, Generac generator, sprinkler system, storage shed, and a two-car-wide paver driveway with built-in lighting. Conveniently located near Routes 9, 18, 1, and the GS Parkway, with easy access to shopping, dining, and public transportation. A rare opportunity to own a truly turn-key home loaded with upgrades inside and out.
Property Features
Property Type: Residential - Single Family
Cooling: 1 Unit, Ceiling Fan, Central Air
Fenced: Yes
Fuel Type: Gas-Natural
Heating: 1 Unit, Forced Hot Air
Home Style: Colonial
Lot Size: 0.24 Acres
Roof Type: Asphalt Shingle
Taxes: $12,824
Amenities
SoakTub
StallShw
StallTub
TubShowr
Barbeque
Gazebo
Patio
FencPriv
Storage
Sprinklr
Feature Descriptions
Appliances: Dishwasher, Dryer, Kitchen Exhaust Fan, Range/Oven-Gas, Refrigerator, Washer
Bath: Soaking Tub, Stall Shower
Days on Site: 8
Driveway: 2 Car Width, Paver Block
Exterior: Stone, Vinyl Siding
Flooring: Laminate, Tile
Lot: Level Lot
Lot Dimensions: 0.24 acre(s)
Outbuilding(s): Yes
Pool: In-Ground Pool
Sewer: Public Sewer
Swimming Pool: Yes
Utilities: Electric, Gas-Natural
Water: Public Water
Room Sizes
Primary: 20x15
Bedroom 2: 15x11
Bedroom 3: 13x12
Bedroom 4: 14x14
Dining Room: 15x8
Family Room: 15x14
Kitchen: 21x13
Living Room: 15x15
Bedroom: 12x11
Listed By / Shown By
Listed By
Agency Name: KELLER WILLIAMS GREATER BRUNSWICK
Agency Contact: 908-647-1000
Shown By
Agent Name: Leslie Russell Associate Broker/Consultant
Agent Phone: Cell: (215) 694-9169
Agency Title: RealtyMark

Estimate Your Payment
Estimated Payment
$ 3,422.28 per month $2,080.90 Principal & Interest $1,068.67 Property Tax $272.71 Homeowner's InsuranceChange Payment Information

Leslie Russell Associate Broker/Consultant
Office: (215) 376-4444 ext. 318
Cell: (215) 694-9169
Email Me

Privacy Policy / DMCA Notice / ADA Accessibility


This site is hosted, designed and copyright
© 1994 - 2026 by
Delta Media Group, Inc. -- Patent Pending --
43 Pinetree Dr | MLS# 4062235
This single family home located at 43 Pinetree Dr, Sayreville, NJ 08859 is currently listed for sale with an asking price of $935,000. This property has 5 bedrooms and 3 full baths. Search Sayreville real estate on lrussell.realtymark.net today.