

BEDS5
BATHS3 full
SQUARE FEET2,963
MLS#TB8565423
STATUSActive
PROPERTY TYPEResidential - Single Family
SUBDIVISIONCASEY LAKE MANORS
Property Description
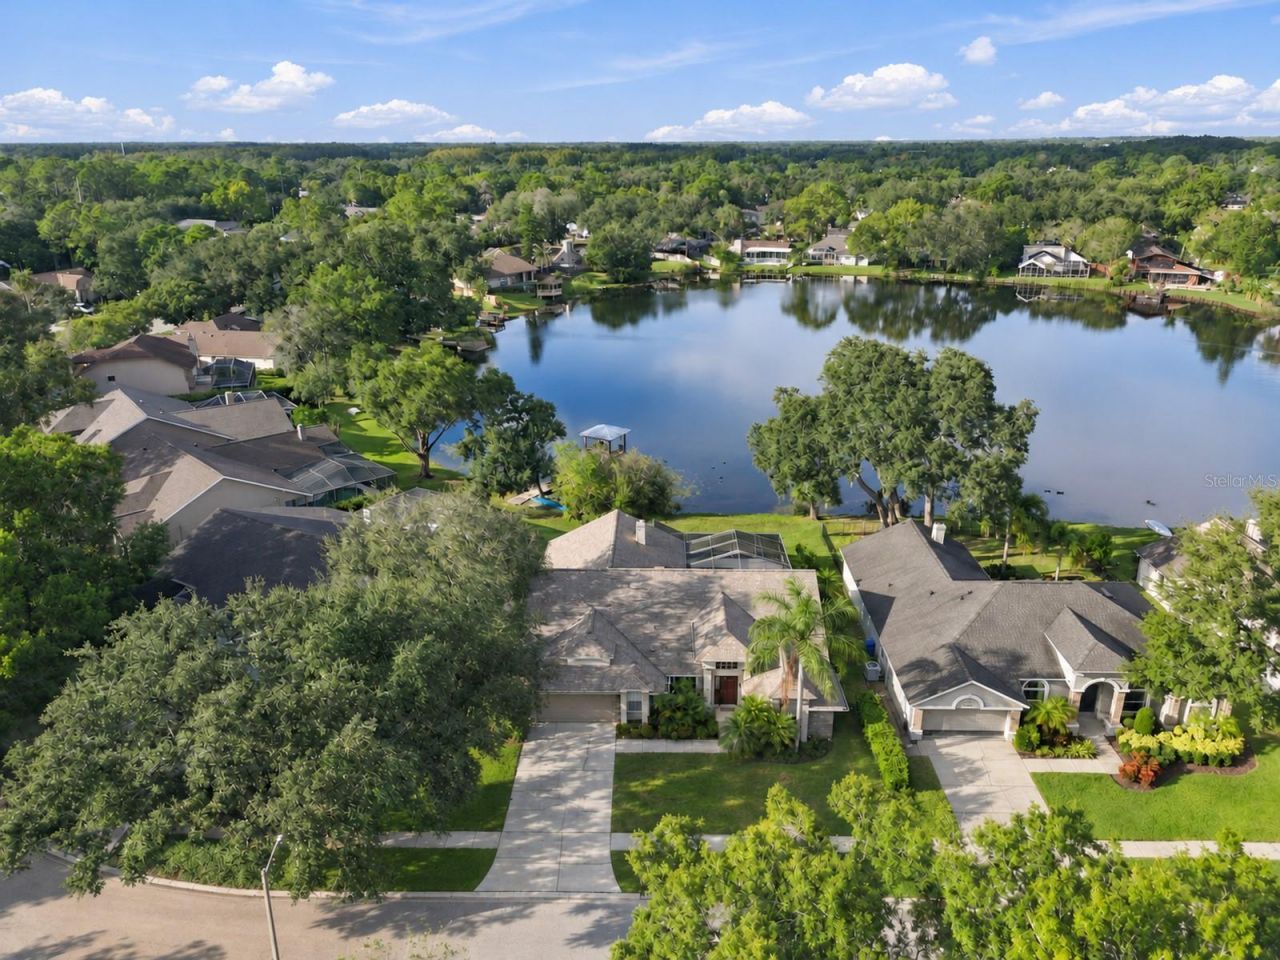
Virtually Staged. A rare five-bedroom opportunity and one of the largest homes in Casey Lake Manors! Set against the tranquil backdrop of Casey Lake, this spacious home combines an inviting split-bedroom floor plan, generous gathering spaces, and the best of Florida outdoor living. Mature trees and established landscaping enhance the setting in this sought-after Carrollwood community.The expansive primary suite features sliding glass doors to the covered patio, a spacious walk-in closet, and an ensuite bathroom with a separate shower and soaking tub. An adjoining fifth bedroom, accessible through the primary suite, offers flexibility as a nursery, home office, or private retreat. Across the home, a guest bedroom with an adjoining pool bath, two additional bedrooms, and a hall bathroom provide comfortable accommodations and separation from the primary suite.The spacious kitchen features stainless steel appliances, solid-surface countertops, ample cabinetry, and a breakfast bar, with room for a breakfast table nearby. Opening to the gathering room, the kitchen keeps everyday living and entertaining connected. A classic brick fireplace and vaulted ceiling give the gathering room warmth and character, while separate living and dining areas provide additional space to host or unwind.Multiple sliding glass doors frame views of the pool and lake and open to an expansive screened outdoor living area. Enjoy shaded dining beneath the covered patio, a refreshing swim in your private pool, or a quiet moment overlooking the water. With its versatile five-bedroom layout, abundant natural light, and peaceful lakefront setting, this Casey Lake Manors home offers room to spread out, gather together, and make it your own.
Property Features
Property Type: Residential - Single Family
Cooling: Central Air
Garage: 2 car attached
Heating: Electric
Lot Size: 0.25 Acres
Roof Type: Shingle
Stories: 1.0
Taxes: $6,181
Year Built: 1995
Amenities
Primary Bedroom Main Floor
Feature Descriptions
Additional Rooms: Attic, Inside Utility
Appliances: Dishwasher, Electric Water Heater, Microwave, Range, Refrigerator, Washer, Water Softener
Body of Water: LAKE CASEY
Days on Site: 2
Directions: From Gunn HWY Heading West, Turn Right on Casey Lake, Turn Right on Round Lake Ct., and Follow the Curve of the Road and Arrive at the Property.
Exterior: Block, Stucco
Fireplace: Masonry, Wood Burning
Fireplace Y/N: Yes
Flood Zone Code: X
Flooring: Carpet, Ceramic Tile, Wood
Foundation: Slab
Frontage Lake: 60
Garage Dimensions: 20x20
HOA Fee: 798/ Annually
HOA Y/N: Yes
Home Warranty Y/N: No
Listing Terms: Cash, Conventional
Lot: Cul-De-Sac, Landscaped
Lot Dimensions: 0.25
Ownership: Fee Simple
Pets Allowed: Yes
Pool: In Ground, Auto Cleaner, Gunite, Outside Bath Access, Screen Enclosure
Property Attached Y/N: No
Property Sub-Type: Single Family Residence
Sewer: Public Sewer
Showing Instructions: Lock Box Electronic-CBS Code Required
Special Sale Provisions: None
Swimming Pool: Yes
Utilities: Cable Available, Electricity Connected, Public, Sewer Connected
Water: Public
Water Access Y/N: No
Waterfront Features: Lake Front
Water View: Lake
Zoning: RSC-6
Room Sizes
Living Room: 12x17
Dining Room: 11x14
Family Room: 19x21
Primary Bedroom: 16x18
Bathroom 2: 15x14
Bedroom 3: 12x13
Bedroom 4: 12x11
Bedroom 5: 12x10
Kitchen: 9x15
Local Schools
High School: Chamberlain-HB
Middle School: Carrollwood K-8 School
Elementary School: Carrollwood K-8 School
Listed By / Shown By
Listed By
Agency Name: FUTURE HOME REALTY INC
Agency Contact: 813-855-4982
Shown By
Agent Name: Leslie Russell Associate Broker/Consultant
Agent Phone: Cell: (215) 694-9169
Agency Title: RealtyMark

Estimate Your Payment
Estimated Payment
$ 2,654.73 per month $1,891.73 Principal & Interest $515.08 Property Tax $247.92 Homeowner's InsuranceChange Payment Information

Leslie Russell Associate Broker/Consultant
Office: (215) 376-4444 ext. 318
Cell: (215) 694-9169
Email Me


Member Participants (and their affiliated licensees, if applicable) shall indicate on their websites that IDX information is provided exclusively for consumers’ personal non-commercial use, that it may not be used for any purpose other than to identify prospective properties consumers may be interested in purchasing, that the data is deemed reliable but is not guaranteed by MLS GRID, and that the use of the MLS GRID Data may be subject to an end user license agreement prescribed by the Member Participant’s applicable MLS if any and as amended from time to time. MLS GRID may, at its discretion, require use of other disclaimers as necessary to protect Member Participant, and/or their MLS from liability.
Based on information submitted to the MLS GRID. All data is obtained from various sources and may not have been verified by broker or MLS GRID. Supplied Open House Information is subject to change without notice. All information should be independently reviewed and verified for accuracy. Properties may or may not be listed by the office/agent presenting the information.
Privacy Policy / DMCA Notice / ADA Accessibility


This site is hosted, designed and copyright
© 1994 - 2026 by
Delta Media Group, Inc. -- Patent Pending --
4311 Round Lake Court | MLS# TB8565423
This single family home located at 4311 Round Lake Court , Tampa, FL 33618 is currently listed for sale with an asking price of $850,000. This property was built in 1995 and has 5 bedrooms and 3 full baths with 2963 sq. ft. Round Lake Court is located in the CASEY LAKE MANORS subdivision. Search CASEY LAKE MANORS real estate on lrussell.realtymark.net today.