

BEDS4
BATHS1 full
SQUARE FEET1,248
MLS#NJGL2079506
STATUSPENDING
PROPERTY TYPEResidential - Single Family
SCHOOLPAULSBORO PUBLIC SCHOOLS
Property Description
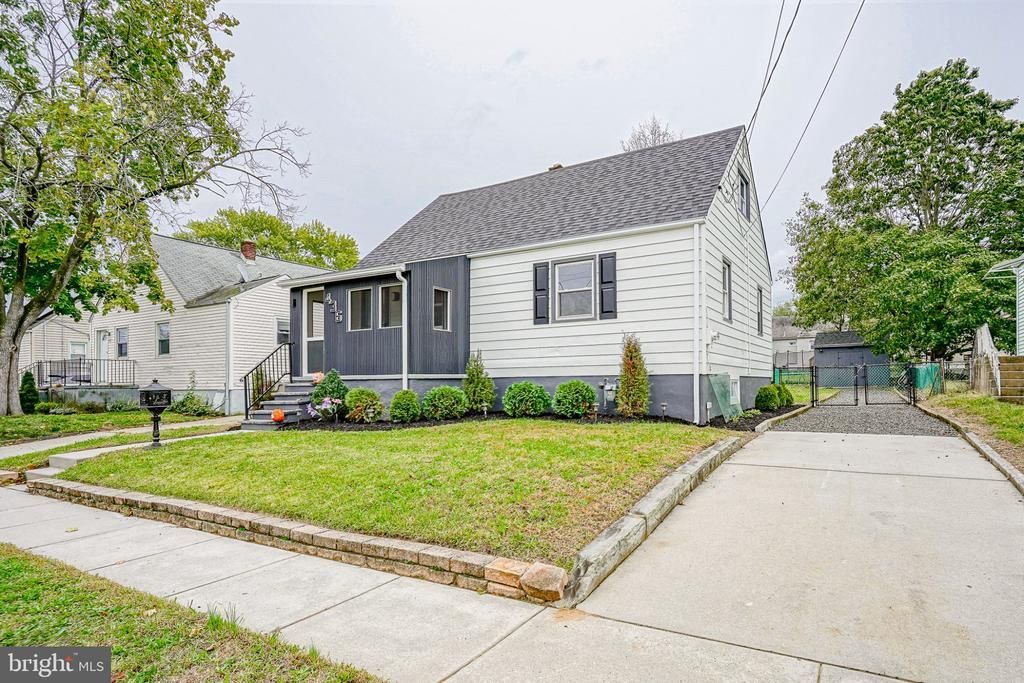
This charming Cape Cod-style home, featuring 4 bedrooms, offers a blend of classic design and modern convenience. Freshly painted! With 1,248 sq. ft. of finished space, this home features four spacious bedrooms and a full bathroom, perfect for comfortable living. The heart of the home includes an updated and modern kitchen featuring granite counter tops, 42-inch cabinets, ceramic tile floors, mosaic tile backsplash with essential appliances such as a built-in microwave, gas oven/range and dishwasher, making meal prep and cleanup a breeze. In the living dining and first floor bedrooms there are hardwood floors. And on the second floor the 2 bedrooms have newer laminate plank flooring. Modern bathroom with newer vanity and shower and smart toilet. Newer Vinyl Windows. The full basement provides ample storage or potential for additional living space. Outside, a patio invites relaxation, while a shed offers extra storage solutions. Anderson storm door (front). LED lighting through most of the home. Enclosed front porch. Nice size fenced in backyard. Plenty of off-street parking. This home combines functionality with timeless appeal, making it an excellent choice for those seeking a cozy yet practical living space.
Property Features
Property Type: Residential - Single Family
Basement: Yes
Basement: Full
Cooling: None
Fuel Type: Natural Gas
Heating: Baseboard - Hot Water
Home Style: Cape Cod
Lot Size: 0.14 Acres
Roof Type: Asphalt
Stories: 1.5
Taxes: $4,562
Year Built: 1952
Feature Descriptions
Additional Structures: Above Grade, Below Grade
Appliances: Built-In Microwave, Dishwasher, Oven/Range - Gas
Days on Site: 19
Electric: Circuit Breakers
Exterior: Mixed
Fencing: Chain Link, Wood
Flooring: Ceramic Tile, Hardwood, Laminate Plank
Lot Dimensions: 0.14 Acre(S)
Municipality: PAULSBORO BORO
Parking Features: Crushed Stone, Concrete Driveway
Parking Notes: 3 Total Parking Spaces
Rooms: Living Room, Dining Room, Bedroom 2,Bedroom 3,Bedroom 4,Kitchen, Bedroom 1
Sewer: Public Sewer
SQFT Above Finished: 1248
SQFT Total Finished: 1248
Structure Type: Detached
Total Garage/Parking Spaces: 3
Utilities: Cable TV
Water: Public
Windows: Vinyl Clad
Room Sizes
Living Room: 13 x 14 Level - Main
Dining Room: 11 x 10 Level - Main
Kitchen: 10 x 9 Level - Main
Bedroom 1: 10 x 12 Level - Main
Bedroom 2: 10 x 11 Level - Main
Bedroom 3: 12 x 11 Level - Upper 1
Bedroom 4: 13 x 11 Level - Upper 1
Local Schools
School District: PAULSBORO PUBLIC SCHOOLS
Listed By / Shown By
Listed By
Agency Name: Century 21 Town & Country Realty - Woodstown
Agency Phone: 8567692020
Shown By
Agent Name: Leslie Russell Associate Broker/Consultant
Agent Phone: Cell: (215) 694-9169
Agency Title: RealtyMark

Estimate Your Payment
Estimated Payment
$ 1,034.40 per month $578.42 Principal & Interest $380.17 Property Tax $75.80 Homeowner's InsuranceChange Payment Information

Leslie Russell Associate Broker/Consultant
Office: (215) 376-4444 ext. 318
Cell: (215) 694-9169
Email Me

Privacy Policy / DMCA Notice / ADA Accessibility


This site is hosted, designed and copyright
© 1994 - 2026 by
Delta Media Group, Inc. -- Patent Pending --
436 Cook Avenue | MLS# NJGL2079506
This single family home located at 436 Cook Avenue, Paulsboro, NJ 08066 is currently listed for sale with an asking price of $259,900. This property was built in 1952 and has 4 bedrooms and 1 full baths with 1248 sq. ft. Cook Avenue is located within the PAULSBORO PUBLIC SCHOOLS school district. Search Paulsboro real estate on lrussell.realtymark.net today.