

BEDS4
BATHS2 full
SQUARE FEET7,667
MLS#4062631
STATUS
PROPERTY TYPEResidential - Single Family
Property Description
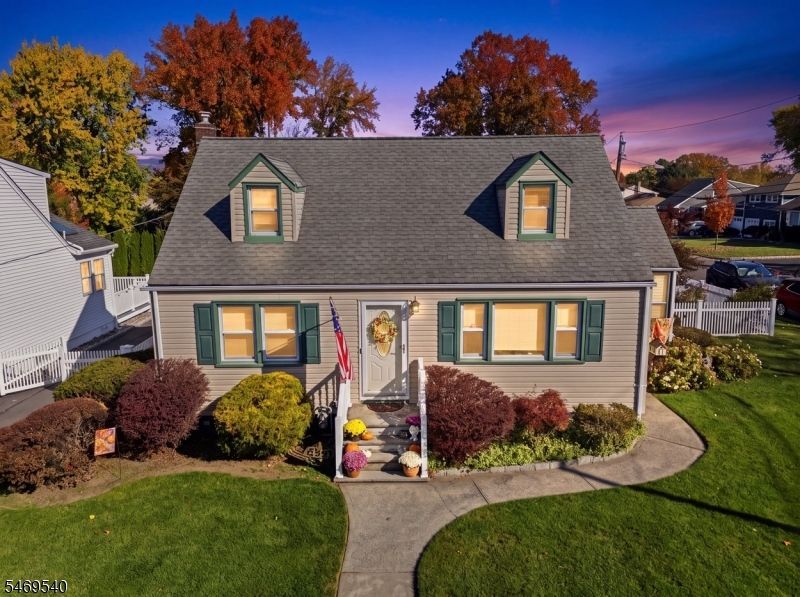
Welcome to this Picturesque Cape Cod gracefully situated on a spacious corner lot (7667) Sq Ft in Cranford's most desirable Livingston/Walnut neighborhood. Beautifully maintained landscaping and a charming picket fence enhances this home's timeless character and inviting curb appeal. Step inside to a warm, sun filled living room that flows effortlessly into a spacious eat-in-kitchen featuring sliding glass doors that open to an inviting illuminated deck surrounded by flowering plants overlooking a lush backyard ideal for outdoor dining and entertaining. The first floor features two bedrooms, one currently serving as a formal dining room and a full bath. A heated sunroom provides a welcoming secondary entrance and versatile space ideal for a home office, den or sitting room. Upstairs, two additional bedrooms offer ample storage and are separated by a generous landing. The partially finished basement provides additional flexible space, laundry and utility rooms more storage a great cedar closet. Central Air Conditioning, a detached garage,and driveway for parking complete this property. This is a special home filled with love and good bones that presents a wonderful opportunity to make it your own. Conveniently located, walking distance to highly ranked elementary school, Unami Park, Cranford's downtown shops and restaurants. Close to Cranford train station and Hways.Home is sold as is with no known issues - UST removed 9-11 awaiting NFA Letter
Property Features
Property Type: Residential - Single Family
Basement: Yes
Basement: Finished-Partially, Full
Cooling: 1 Unit, Ceiling Fan, Central Air
Fuel Type: Gas-Natural
Garage: 1
Heating: 1 Unit, Baseboard - Hotwater, Multi-Zone, Radiator
Home Style: Cape Cod
Lot Size: 0.18 Acres
Roof Type: Asphalt Shingle
Taxes: $10,654
Year Built: 1950
Amenities
Cedar Closets
Deck
FencVnyl
Feature Descriptions
Appliances: Dishwasher, Dryer, Microwave Oven, Range/Oven-Gas, Refrigerator, Washer
Bath: Stall Shower And Tub
Days on Site: 4
Driveway: Additional Parking, Blacktop, Driveway-Exclusive
Exterior: Vinyl Siding
Flooring: Carpeting, Laminate, Wood
Lot: Corner
Lot Dimensions: 0.18 acre(s)
Parking Notes: Detached Garage, On Site
Sewer: Public Sewer
Utilities: Electric, Gas-Natural
Water: Public Water
Local Schools
High School: Cranford HS
Middle School: Hillside
Elementary School: Livston/Walnut
Listed By / Shown By
Listed By
Agency Name: BHHS VAN DER WENDE PROPERTIES
Agency Contact: 973-785-8420
Shown By
Agent Name: Leslie Russell Associate Broker/Consultant
Agent Phone: Cell: (215) 694-9169
Agency Title: RealtyMark

Estimate Your Payment
Estimated Payment
$ 2,498.86 per month $1,424.36 Principal & Interest $887.83 Property Tax $186.67 Homeowner's InsuranceChange Payment Information

Leslie Russell Associate Broker/Consultant
Office: (215) 376-4444 ext. 318
Cell: (215) 694-9169
Email Me

Privacy Policy / DMCA Notice / ADA Accessibility


This site is hosted, designed and copyright
© 1994 - 2026 by
Delta Media Group, Inc. -- Patent Pending --
436 Lexington Ave | MLS# 4062631
This single family home located at 436 Lexington Ave, Cranford, NJ 07016 is currently listed for sale with an asking price of $640,000. This property was built in 1950 and has 4 bedrooms and 2 full baths with 7667 sq. ft. Search Cranford real estate on lrussell.realtymark.net today.