

BEDS2
BATHS1 full
SQUARE FEET924
MLS#PAPH2688444
STATUSACTIVE
PROPERTY TYPEResidential - Townhouse
SUBDIVISIONHUNTING PARK
SCHOOLPHILADELPHIA CITY
Property Description
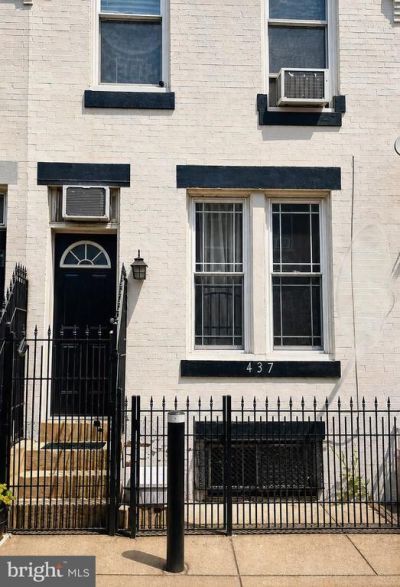
Welcome to 437 Purdy Street. The Entrance Way and Decorative Wrought-Iron Gate Offer a Feature that Sets this House Apart. This Well Maintained, Brick Townhome Offers Numerous Updates Throughout. As you enter the Home you'll find a Lovely Living Room with High Ceilings and an Open Floor Concept leading to a Separate Dining Room Space, where there's also an Office Nook. The Recently Updated Kitchen has Modern Cabinetry, a New Whirlpool Refrigerator and Whirlpool Stove. This Quaint Kitchen allows for you to put your Culinary Skills to use or Plate your Favorite Door Dash Dish. Just off of the Kitchen is a Small Rear Patio area that can be used to enjoy as you see fit. This Level Offers Great Space to Unwind after a long day, Host Gatherings with your Favorite Family and Friends or Simply enjoy in Solitude, you decide. The 2nd Floor Level Offers Two Bedrooms and One Full Bathroom. This Super Modern Level Offers Newer Flooring, Fixtures, Recessed Lighting and an Impressive Modern Bathroom. The Main Bedroom is a Great Size Offering Modern Details, Ample Closet Space and High Ceilings. The 2nd Bedroom is Lovely with Lots of Potential uses. The Completely Renovated Bathroom Features a Tiled Walk-in-Shower, Floor-to-Ceiling Ceramic Tiles, Tiled Flooring, and Modern Finishes. The Lower Level Offers a FULL BASEMENT currently used as a Storage / Utility Space with a Newer Heater, Newer Hot Water Heater and access to an Updated Electrical Panel; this Space could very well be Finished by the New Homeowner with relative ease. Additional Features of this Home Include: Newer Exterior Electrical Line, Newer Roof(s), Newer Plumbing and Ceiling Fan(s). This Home is Conveniently Located in Philadelphia's Hunting Park section and within walking distance to grocery stores, salons, restaurants, close to Cayuga Elementary School, Esperanza Academy Charter School, West Cayuga Medical Center, Temple University Hospital, the SEPTA Route 47 Bus Line as well as only a few minutes drive to Route 1 (Roosevelt Expressway) and I-76 (Schuylkill Expressway). Don't Delay, Schedule Your Tour Today.
Property Features
Property Type: Residential - Townhouse
Basement: Yes
Basement: Unfinished
Cooling: Wall Unit
Fuel Type: Natural Gas
Heating: Forced Air
Home Style: Straight Thru
Lot Size: 0.01 Acres
Roof Type: Flat
Stories: 2.0
Taxes: $1,285
Year Built: 1935
Feature Descriptions
Additional Structures: Above Grade, Below Grade
Appliances: Oven/Range - Gas, Refrigerator, Stove
Electric: Circuit Breakers
Exterior: Masonry
Fencing: Chain Link
Flooring: Laminated
Interior: Bathroom - Stall Shower, Bathroom - Walk-In Shower, Skylight(s)
Lot Dimensions: 0.01 Acre(S)
Municipality: PHILADELPHIA
Pet Restrictions: No Pet Restrictions
Sewer: Public Sewer
SQFT Above Finished: 924
SQFT Total Finished: 924
Structure Type: Interior Row/Townhouse
Utilities: Electric Available, Natural Gas Available, Water Available
Water: Public
Local Schools
School District: PHILADELPHIA CITY
Listed By / Shown By
Listed By
Agency Name: Realty Mark Associates

Shown By
Agent Name: Leslie Russell Associate Broker/Consultant
Agent Phone: Cell: (215) 694-9169
Estimate Your Payment
Estimated Payment
$ 396.31 per month $255.72 Principal & Interest $107.08 Property Tax $33.51 Homeowner's InsuranceChange Payment Information

Leslie Russell Associate Broker/Consultant
Office: (215) 376-4444 ext. 318
Cell: (215) 694-9169
Email Me

Privacy Policy / DMCA Notice / ADA Accessibility


This site is hosted, designed and copyright
© 1994 - 2026 by
Delta Media Group, Inc. -- Patent Pending --
437 Purdy Street | MLS# PAPH2688444
This townhouse located at 437 Purdy Street , Philadelphia, PA 19140 is currently listed for sale by Realty Mark Associates, with an asking price of $114,900. This property was built in 1935 and has 2 bedrooms and 1 full baths with 924 sq. ft. Purdy Street is located in the HUNTING PARK subdivision within the PHILADELPHIA CITY school district. Search HUNTING PARK real estate on lrussell.realtymark.net today.