

BEDS5
BATHS2 full 1 partial
SQUARE FEET2,872
MLS#NJOC2046288
STATUSACTIVE
PROPERTY TYPEResidential - Single Family
SUBDIVISIONCEDAR RUN
SCHOOLSTAFFORD TOWNSHIP PUBLIC SCHOOLS
Property Description
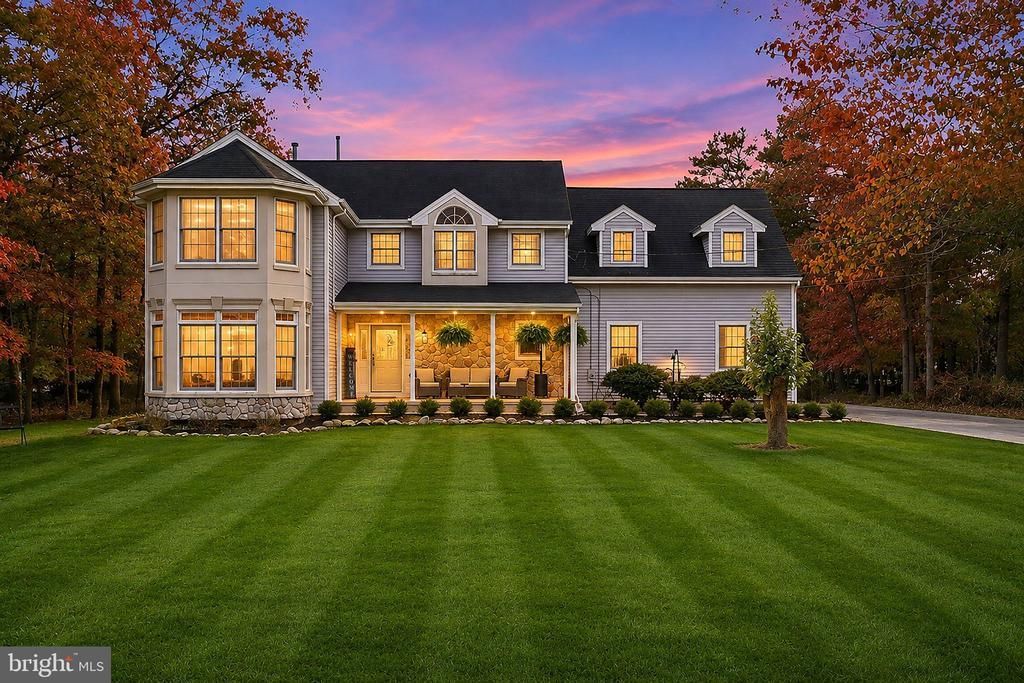
Welcome Home to 439 Oak Avenue in the Cedar Run section of Stafford Township- If you've been dreaming of a home where you can enjoy a little more space, a lot more privacy, and your very own backyard getaway, this may be just what you've been waiting for! Nestled on a beautiful, deep 1.2-acre property, this inviting 5-bedroom, 2.5-bath home offers plenty of room for everyone to enjoy. Just imagine those warm summer days spent relaxing by your in-ground pool, weekend BBQs with family and friends, and peaceful evenings enjoying the privacy of your own backyard. With 5 bedrooms, there's room for everyone, whether you need space for overnight guests, a home office, or simply room to spread out. The basement offers even more possibilities for storage, hobbies, or creating that extra space you've always wanted. And here's another bonus! You're within walking distance of Doc Cramer Fields, making it easy to enjoy outdoor activities and recreation right in your own neighborhood. Along with the convenience of nearby shopping, dining, and the beautiful beaches of Long Beach Island. It's not just about having a house — it's about having a place to make memories, enjoy the outdoors, and truly feel at home. With 1.2 acres and plenty of privacy, 439 Oak Avenue offers a wonderful opportunity to enjoy the lifestyle you've been looking for. Come take a look — you may just find yourself wanting to stay!
Property Features
Property Type: Residential - Single Family
Basement: Yes
Basement: Full
Cooling: Central A/C, Zoned
Fireplaces: 1
Fuel Type: Natural Gas
Garage: 2
Heating: Forced Air
Home Style: Colonial
Lot Size: 1.21 Acres
Roof Type: Shingle
Stories: 2.0
Taxes: $11,042
Year Built: 1999
Feature Descriptions
Accessibility: 2+ Access Exits
Additional Structures: Above Grade, Below Grade
Appliances: Built-In Microwave, Dishwasher, Oven/Range - Gas, Refrigerator, Six Burner Stove
Days on Site: 2
Electric: 200+ Amp Service
Exterior: Frame, Stucco, Vinyl Siding
Exterior: Lawn Sprinkler
Fireplace: Gas/Propane
Flooring: Carpet, Ceramic Tile
Interior: Bathroom - Stall Shower, Bathroom - Tub Shower, Breakfast Area, Ceiling Fan(s), Combination Kitchen/Living, Combination Kitchen/Dining, Dining Area, Family Room Off Kitchen, Kitchen - Island, Primary Bath(s), Recessed Lighting, Sprinkler System, Walk-in Closet(s), Window Treatments, Wood Floors, Formal/Separate Dining Room, Carpet, Bathroom - Walk-In Shower, Floor Plan - Open
Lot: Level, Rear Yard
Lot Dimensions: 1.21 Acre(S)
Municipality: STAFFORD TWP
Number of Rooms: 14
Parking Features: Private
Parking Notes: 10 Total Parking Spaces
Pet Restrictions: No Pet Restrictions
Sewer: Public Sewer
Special View Info: Trees/Woods, Other
SQFT Above Finished: 2872
SQFT Total Finished: 2872
Structure Type: Detached
Swimming Pool: In Ground
Total Garage/Parking Spaces: 10
Water: Public
Local Schools
High School: SOUTHERN REGIONAL
Middle School: SOUTHERN REGIONAL M.S.
Elementary School: OXYCOCUS
School District: STAFFORD TOWNSHIP PUBLIC SCHOOLS
Listed By / Shown By
Listed By
Agency Name: RE/MAX of Long Beach Island
Agency Phone: 6094947000
Shown By
Agent Name: Leslie Russell Associate Broker/Consultant
Agent Phone: Cell: (215) 694-9169
Agency Title: RealtyMark

Estimate Your Payment
Estimated Payment
$ 2,933.70 per month $1,780.23 Principal & Interest $920.17 Property Tax $233.30 Homeowner's InsuranceChange Payment Information

Leslie Russell Associate Broker/Consultant
Office: (215) 376-4444 ext. 318
Cell: (215) 694-9169
Email Me

Privacy Policy / DMCA Notice / ADA Accessibility


This site is hosted, designed and copyright
© 1994 - 2026 by
Delta Media Group, Inc. -- Patent Pending --
439 Oak Avenue | MLS# NJOC2046288
This single family home located at 439 Oak Avenue , West Creek, NJ 08092 is currently listed for sale with an asking price of $799,900. This property was built in 1999 and has 5 bedrooms and 2 full and 1 partial baths with 2872 sq. ft. Oak Avenue is located in the CEDAR RUN subdivision within the STAFFORD TOWNSHIP PUBLIC SCHOOLS school district. Search CEDAR RUN real estate on lrussell.realtymark.net today.