

BEDS4
BATHS2 full
SQUARE FEET2,172
MLS#NJBL2121456
STATUSACTIVE UNDER CONTRACT
PROPERTY TYPEResidential - Single Family
SUBDIVISIONGLENWOOD
SCHOOLLUMBERTON TOWNSHIP PUBLIC SCHOOLS
Property Description
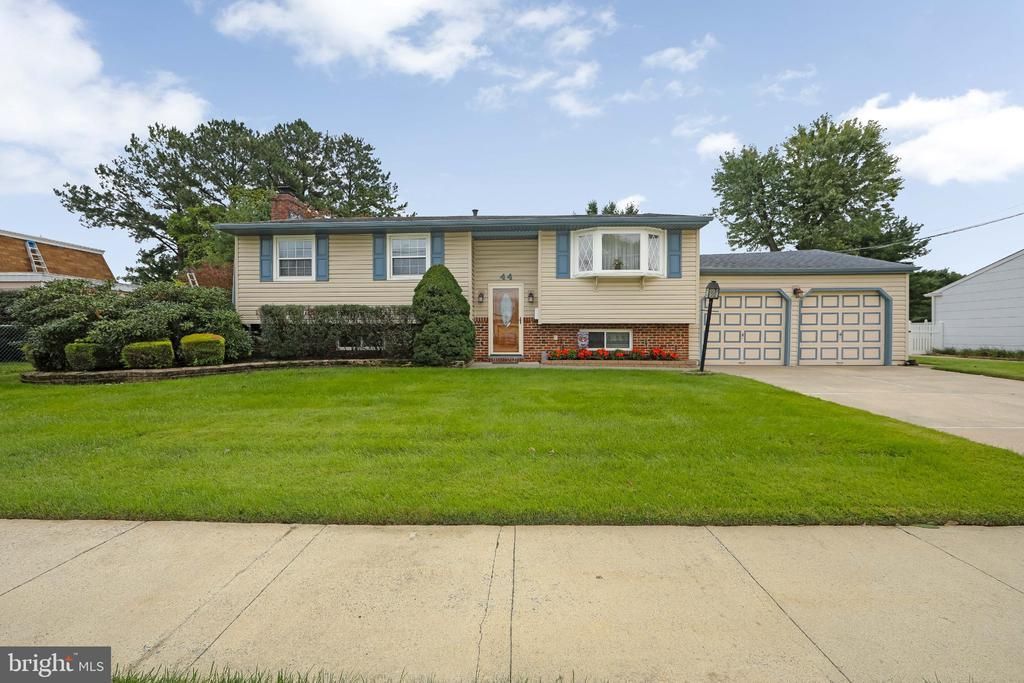
Pride of ownership is readily apparent in this incredibly well-maintained 4-bedroom, 2-bath bi-level single-family home. The updated kitchen with stainless steel appliances, granite countertops and a spacious island provides plenty of room for your next culinary adventure. Original hardwood floors can be found throughout the upper level and beneath the 3 upper-level bedroom carpets. The gas fireplace in the downstairs family room keeps the chill away on cool nights. The lower level includes a fourth bedroom and an additional room with a full wall of closets! This room is perfect for an office, game room or possibly even a fifth bedroom. A full bathroom on each floor and a tankless hot water heater provide everyday efficiency. Backyard barbecues will take on new meaning once you see the beautiful, fenced-in backyard complete with an 11x15 shed and an amazing rear porch with clear sightlines overlooking the park, right off the kitchen! The large attached 2-car garage provides interior access to both the laundry room and the backyard paver patio. Additional updates include a furnace and air conditioner replaced less than two years ago. Don’t miss the chance to tour a house on the market for the first time in 49 years! Schedule your visit today. You will not be disappointed!
Property Features
Property Type: Residential - Single Family
Cooling: Ceiling Fan(s), Central A/C
Fireplaces: 1
Fuel Type: Natural Gas
Garage: 2
Heating: Forced Air
Home Style: Bi-level
Lot Size: 0.10 Acres
Roof Type: Asphalt, Shingle
Stories: 2.0
Taxes: $7,478
Year Built: 1967
Feature Descriptions
Accessibility: 2+ Access Exits, Grab Bars Mod
Additional Structures: Above Grade, Below Grade
Appliances: Dishwasher, Dryer - Gas, Microwave, Oven/Range - Electric, Refrigerator, Stainless Steel Appliances, Washer, Water Heater - Tankless
Days on Site: 38
Exterior: Frame, Vinyl Siding
Exterior: Underground Lawn Sprinkler, Sidewalks, Street Lights
Fencing: Vinyl
Fireplace: Brick, Gas/Propane
Flooring: Carpet, Hardwood, Ceramic Tile, Vinyl
Interior: Attic, Bathroom - Tub Shower, Bathroom - Walk-In Shower, Carpet, Ceiling Fan(s), Dining Area, Kitchen - Island, Sprinkler System, Upgraded Countertops, Window Treatments
Lot: Backs - Parkland
Lot Dimensions: 0.10 Acre(S)
Municipality: LUMBERTON TWP
Number of Rooms: 10
Parking Features: Concrete Driveway
Parking Notes: 6 Total Parking Spaces
Pet Restrictions: No Pet Restrictions
Rooms: Office
Sewer: Public Sewer
Special View Info: Park/Greenbelt
SQFT Above Finished: 2172
SQFT Total Finished: 2172
Structure Type: Detached
Total Garage/Parking Spaces: 6
Water: Public
Windows: Bay/Bow, Vinyl Clad
Local Schools
High School: RANCOCAS VALLEY REG. H.S.
Middle School: LUMBERTON M.S.
Elementary School: ASHBROOK
School District: LUMBERTON TOWNSHIP PUBLIC SCHOOLS
Listed By / Shown By
Listed By
Agency Name: Long & Foster Real Estate, Inc.
Agency Phone: 8568572200
Shown By
Agent Name: Leslie Russell Associate Broker/Consultant
Agent Phone: Cell: (215) 694-9169
Agency Title: RealtyMark

Estimate Your Payment
Estimated Payment
$ 1,818.85 per month $1,057.14 Principal & Interest $623.17 Property Tax $138.54 Homeowner's InsuranceChange Payment Information

Leslie Russell Associate Broker/Consultant
Office: (215) 376-4444 ext. 318
Cell: (215) 694-9169
Email Me

Privacy Policy / DMCA Notice / ADA Accessibility


This site is hosted, designed and copyright
© 1994 - 2026 by
Delta Media Group, Inc. -- Patent Pending --
44 Glenwood Road | MLS# NJBL2121456
This single family home located at 44 Glenwood Road, Lumberton, NJ 08048 is currently listed for sale with an asking price of $475,000. This property was built in 1967 and has 4 bedrooms and 2 full baths with 2172 sq. ft. Glenwood Road is located in the GLENWOOD subdivision within the LUMBERTON TOWNSHIP PUBLIC SCHOOLS school district. Search GLENWOOD real estate on lrussell.realtymark.net today.