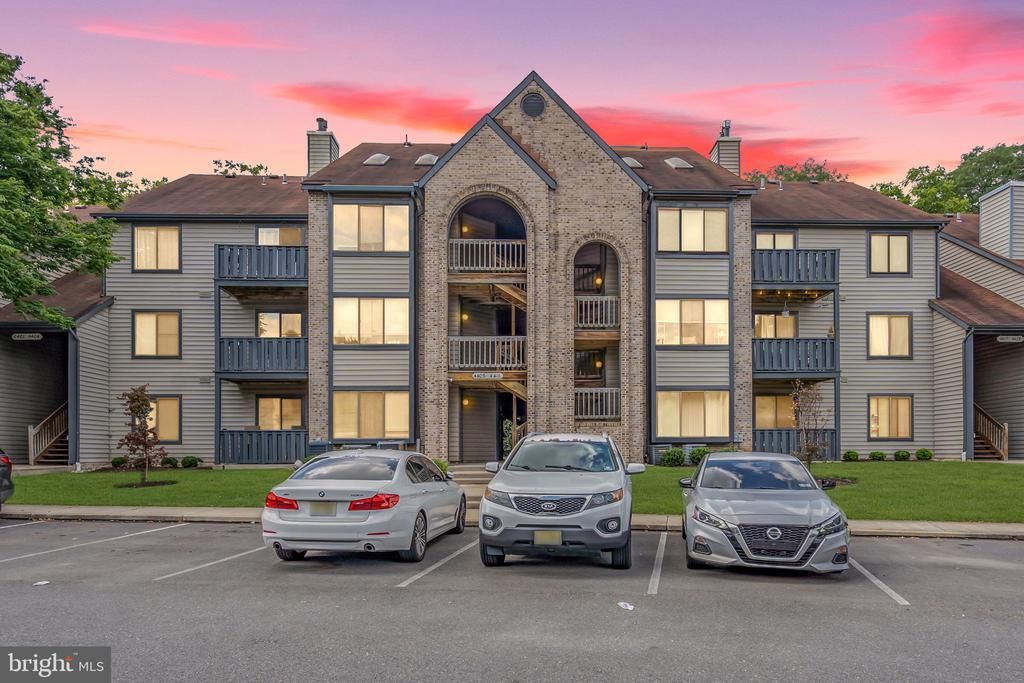


BEDS2
BATHS3 full
SQUARE FEET1,340
MLS#NJBL2120564
STATUSACTIVE
PROPERTY TYPEResidential - Condominium
SUBDIVISIONBRITTANY COMMONS
SCHOOLMOUNT LAUREL TOWNSHIP PUBLIC SCHOOLS
Property Description
Newly Renovated!! Vaulted ceilings, skylights, and a striking spiral staircase welcome you to this spacious 2-bedroom, 2.5-bath condo in Brittany Commons. Laminate flooring flows throughout the two-level layout, featuring a bright living room, formal dining area, and kitchen with updated appliances. The primary suite offers a gorgeous private bathroom, while the large loft provides versatile space for a home office, additional living area, or hobbies. Step outside onto your private balcony to unwind and enjoy a little fresh air. With soaring ceilings and room to spread out, this inviting home blends comfort and character in a convenient Mount Laurel location.
Property Features
Property Type: Residential - Condominium
Cooling: Central A/C
Fuel Type: Natural Gas
Heating: Forced Air
Home Style: Traditional
Stories: 2.0
Taxes: $4,329
Year Built: 1990
Feature Descriptions
Additional Structures: Above Grade
Community Amenities: Tennis Courts, Basketball Courts, Tot Lots/Playground
Days on Site: 53
Exterior: Vinyl Siding
Flooring: Laminate Plank
HOA Fee: $332.00/Monthly
Interior: Bathroom - Tub Shower, Combination Dining/Living, Curved Staircase, Floor Plan - Open, Family Room Off Kitchen, Primary Bath(s), Skylight(s), Spiral Staircase
Municipality: MOUNT LAUREL TWP
Sewer: Public Sewer
SQFT Above Finished: 1340
SQFT Total Finished: 1340
Structure Type: Unit/Flat/Apartment
Water: Public
Local Schools
High School: LENAPE
Middle School: THOMAS E. HARRINGTON
Elementary School: FLEETWOOD
School District: MOUNT LAUREL TOWNSHIP PUBLIC SCHOOLS
Listed By / Shown By
Listed By
Agency Name: Keller Williams Realty West Monmouth
Agency Phone: 7325369010
Shown By
Agent Name: Leslie Russell Associate Broker/Consultant
Agent Phone: Cell: (215) 694-9169
Agency Title: RealtyMark

Estimate Your Payment
Estimated Payment
$ 1,166.26 per month $712.18 Principal & Interest $360.75 Property Tax $93.33 Homeowner's InsuranceChange Payment Information

Leslie Russell Associate Broker/Consultant
Office: (215) 376-4444 ext. 318
Cell: (215) 694-9169
Email Me

Privacy Policy / DMCA Notice / ADA Accessibility


This site is hosted, designed and copyright
© 1994 - 2026 by
Delta Media Group, Inc. -- Patent Pending --
4403 Aberdeen Drive, Unit B | MLS# NJBL2120564
This condo located at 4403 Aberdeen Drive, Unit B, Mount Laurel, NJ 08054 is currently listed for sale with an asking price of $320,000. This property was built in 1990 and has 2 bedrooms and 3 full baths with 1340 sq. ft. Aberdeen Drive, Unit B is located in the BRITTANY COMMONS subdivision within the MOUNT LAUREL TOWNSHIP PUBLIC SCHOOLS school district. Search BRITTANY COMMONS real estate on lrussell.realtymark.net today.