

BEDS5
BATHS3 full
SQUARE FEET3,555
MLS#4061077
STATUS
PROPERTY TYPEResidential - Single Family
Property Description
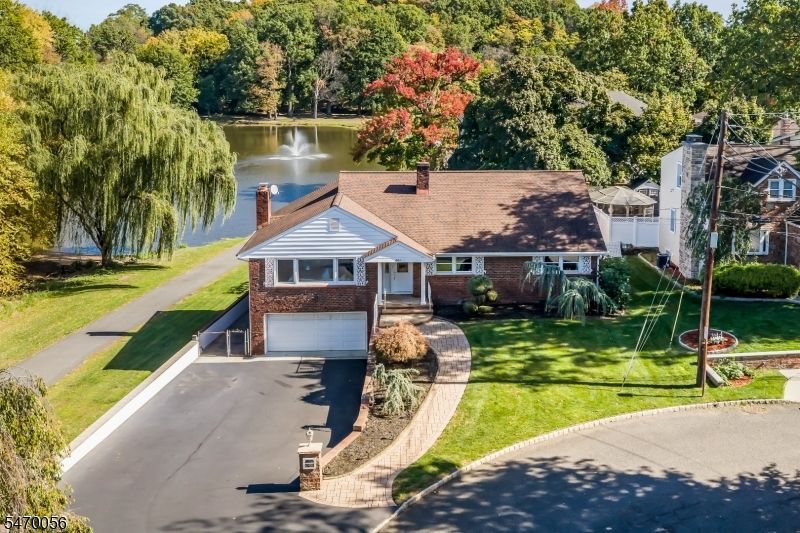
Overlooking a stunning 18-acre park and serene pond, this custom-built brick raised ranch has been lovingly maintained by the original family since 1963. Built with enduring craftsmanship and attention to detail, the home offers year-round views and a one-of-a-kind setting. With over 3,500 finished sq ft, 5 beds and 3 full baths, the home combines generous living space, quality construction and the versatility of a ground-level suite. The main floor features an expansive living room, formal dining room, large eat-in kitchen, primary bedroom with en-suite bath, three additional bedrooms and a full hallway bath. The ground level includes a second kitchen, spacious family room with wood-burning fireplace, bedroom, full bath, office area, and laundry, storage and utility rooms, offering versatile living space. Major investments and recent upgrades include central air conditioning, a high-efficiency heating and hot water system, whole-house water purification, a 50-year roof, repaved driveway and masonry landscaping. Additional features include radiant heated floors on the ground level, an oversized heated two-car garage, irrigation system, deck and patio. Enjoy morning coffee overlooking the pond, outdoor dining, or a stroll along nearby park trails. Peaceful water views and recreation are right outside, with shopping, dining and commuting options close by. A rare combination of meticulous upkeep, substantial updates, generous living space and an extraordinary natural setting.
Property Features
Property Type: Residential - Single Family
Cooling: 1 Unit, Central Air
Fuel Type: Gas-Natural
Garage: 2
Heating: 1 Unit, Baseboard - Hotwater, Radiant - Hot Water
Home Style: Raised Ranch, Custom Home, Ranch
Lot Size: 0.16 Acres
Roof Type: Asphalt Shingle
Taxes: $18,523
Year Built: 1963
Amenities
Blinds
SoakTub
StallShw
Deck
Patio
Privacy Fence
Storage Shed
Thermal Windows/Doors
Underground Lawn Sprinkler
Feature Descriptions
Appliances: Central Vacuum, Cooktop - Electric, Dishwasher, Dryer, Microwave Oven, Range/Oven-Electric, Refrigerator, Washer, Water Filter
Bath: Stall Shower
Days on Site: 12
Driveway: 2 Car Width, Blacktop
Exterior: Brick, Vinyl Siding
Fireplace: Family Room, Insert, Wood Burning
Flooring: Laminate, Tile, Wood
Lot: Backs to Park Land, Lake/Water View
Lot Dimensions: 0.16 acre(s)
Outbuilding(s): Yes
Parking Notes: Built-In, InEntrnc
Sewer: Public Sewer, Septic
Utilities: Electric, Gas-Natural
Water: Public Water
Room Sizes
Primary: 15x16
Bedroom 2: 10x18
Bedroom 3: 14x10
Bedroom 4: 11x14
Dining Room: 16x16
Family Room: 30x23
Kitchen: 11x18
Living Room: 19x23
Kitchen: 10x10
Bedroom: 15x17
Laundry Room: 23x14
Breakfast: 9x8
Local Schools
High School: D.Brearley
Middle School: D.Brearley
Elementary School: Harding ES
Listed By / Shown By
Listed By
Agency Name: COLDWELL BANKER REALTY
Agency Contact: 908-346-0500
Shown By
Agent Name: Leslie Russell Associate Broker/Consultant
Agent Phone: Cell: (215) 694-9169
Agency Title: RealtyMark

Estimate Your Payment
Estimated Payment
$ 3,620.30 per month $1,836.09 Principal & Interest $1,543.58 Property Tax $240.63 Homeowner's InsuranceChange Payment Information

Leslie Russell Associate Broker/Consultant
Office: (215) 376-4444 ext. 318
Cell: (215) 694-9169
Email Me

Privacy Policy / DMCA Notice / ADA Accessibility


This site is hosted, designed and copyright
© 1994 - 2026 by
Delta Media Group, Inc. -- Patent Pending --
441 N 15th St | MLS# 4061077
This single family home located at 441 N 15th St, Kenilworth, NJ 07033 is currently listed for sale with an asking price of $825,000. This property was built in 1963 and has 5 bedrooms and 3 full baths with 3555 sq. ft. Search Kenilworth real estate on lrussell.realtymark.net today.