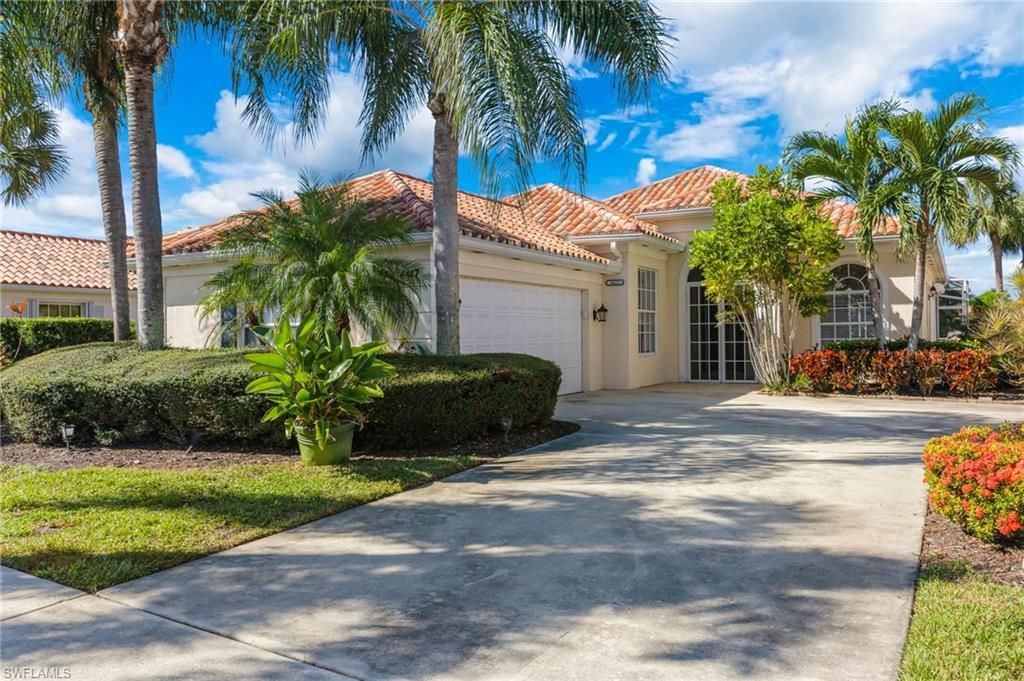


BEDS3
BATHS2 full
SQUARE FEET1,983
MLS#226040449
STATUSActive
PROPERTY TYPEResidential - Single Family
SUBDIVISIONVILLAGE WALK
Property Description
Set in the desirable Village Walk community, this beautifully located Oakmont pool home pairs tranquil lake scenery with comfortable indoor-outdoor living. The home features 3 bedrooms and a den, 2 bathrooms, and nearly 2,000 square feet of living area, all arranged in a bright, open floor plan with soaring ceilings and a desirable split-bedroom design. The spacious living and dining areas flow together, and the adaptable den can serve as an office, study, or guest room. Enjoy the outdoors from the enclosed lanai, which looks out over the lake and private poolâ??a calming setting for morning coffee, an afternoon break, or a relaxing evening. Further features include tile and vinyl flooring, French doors, built-in cabinetry, and a 2-car garage. Village Walk delivers a vibrant, amenity-rich lifestyle, with a welcoming town center offering resort-style swimming pools, tennis, pickleball, fitness facilities, bocce, on-site restaurants, and miles of scenic community walking paths. Located in North Naples, the residence is only minutes from the regionâ??s renowned beaches, shopping, dining, and everyday essentials. A special opportunity to enjoy the space, peaceful setting, and community lifestyle that make Village Walk a favorite Naples destination.
Property Features
Property Type: Residential - Single Family
Cooling: Ceiling Fan(s), Central Electric
Garage: 2 car attached
Heating: Central Electric
Home Style: Traditional, Single Family
Lot Size: 0.16 Acres
Roof Type: Shingle
Stories: 1.0
Taxes: $5,624
Year Built: 1997
Feature Descriptions
Bedroom/Den: 3 - Den
Bedroom: 3+Den
Construction: Concrete Block, Stucco
Den: Yes
Dining: Dining - Living
Exterior: Concrete Block, Stucco
Flooring: Vinyl
Furnished: Unfurnished
GEO Area: VILLAGE WALK
Hoa Fee: $7068
Interior: Built-In Cabinets, Closet Cabinets, Foyer, French Doors, Walk-In Closet(s)
Irrigation: Assessment Paid, Lake/Canal
Lot: Regular
Management: On-Site
Minimum Lease Days: 120
Parcel #: 80400015408
Parking: Attached
Pets: Yes
Pool: Community, Below Ground
Spa: Community
SQFT Total: 2394
Swimming Pool: Yes
Transfer Fee: 1766.99
Units: 1
Units in Building: Square Feet
View: Lake
Water: Central
Water: Central
Listed By / Shown By
Listed By
Agency Name: John R Wood Properties
Agency Phone: 239-261-6622
Shown By
Agent Name: Leslie Russell Associate Broker/Consultant
Agent Phone: Cell: (215) 694-9169
Agency Title: RealtyMark

Estimate Your Payment
Estimated Payment
$ 2,268.49 per month $1,591.28 Principal & Interest $468.67 Property Tax $208.54 Homeowner's InsuranceChange Payment Information

Leslie Russell Associate Broker/Consultant
Office: (215) 376-4444 ext. 318
Cell: (215) 694-9169
Email Me

Privacy Policy / DMCA Notice / ADA Accessibility


This site is hosted, designed and copyright
© 1994 - 2026 by
Delta Media Group, Inc. -- Patent Pending --
4417 Novato Ct | MLS# 226040449
This single family home located at 4417 Novato Ct , Naples, FL 34109 is currently listed for sale with an asking price of $715,000. This property was built in 1997 and has 3 bedrooms and 2 full baths with 1983 sq. ft. Novato Ct is located in the VILLAGE WALK subdivision. Search VILLAGE WALK real estate on lrussell.realtymark.net today.