

BEDS3
BATHS2 full
SQUARE FEET1,963
MLS#OM728732
STATUSActive
PROPERTY TYPEResidential - Single Family
SUBDIVISIONSTONEWOOD VILLAS
Property Description
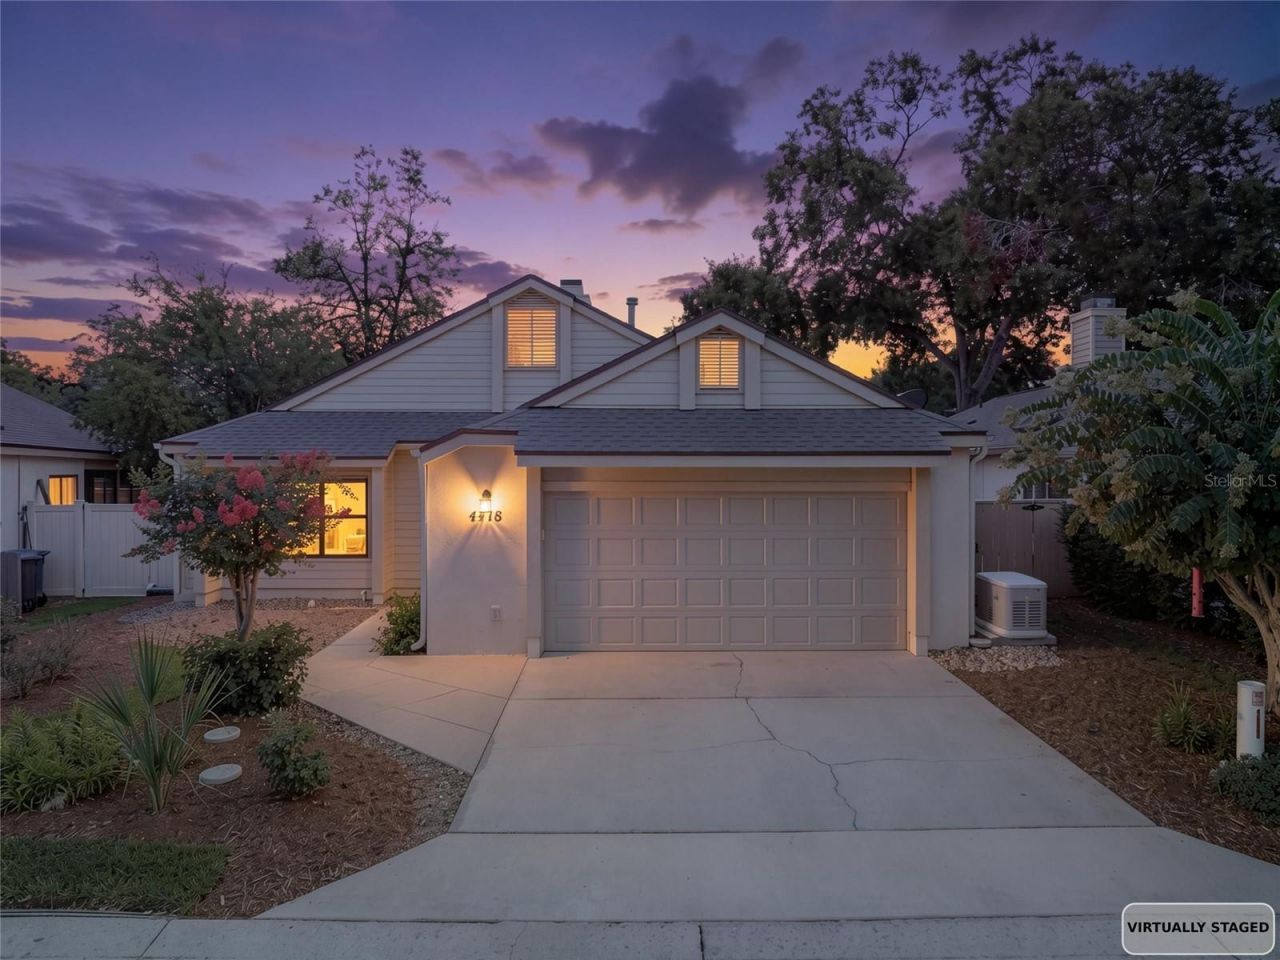
Virtually Staged. VIRTUALLY STAGED. NEW PRICE - NOW OFFERED AT $289,900! Discover the space, flexibility and possibilities this beautifully updated villa offers in desirable Stonewood Villas. With nearly 2,000 square feet and multiple living areas, this home offers room to spread out, work from home, entertain and create spaces that fit your lifestyle. Step inside to find updated flooring, fresh finishes and abundant natural light. The versatile living and dining areas are a standout feature, offering multiple possibilities for how the space can be used. Create a formal dining room with an adjoining home office, reading nook, conversation area or additional sitting space-the virtually staged photos showcase just some of the possibilities. The spacious family room features a gas-burning fireplace, while the updated kitchen offers quartz countertops, stainless steel appliances, updated cabinetry, decorative backsplash and distinctive custom-style cabinetry that adds both character and storage. The generously sized primary suite includes a private bath, while two additional bedrooms provide comfortable accommodations for family or guests. A separate flex space provides even more options for a home office, media room, hobby space or additional sitting area. Major improvements include the roof, HVAC and water heater, along with updated flooring, appliances, lighting, doors, trim and more. The home is also wired for a whole-house generator. A two-car garage and low-maintenance villa lifestyle add to the convenience. Located in the heart of Ocala near shopping, dining, medical facilities and everyday necessities, this home combines space, updates and versatility at an attractive new price of $289,900. Be sure to view the walkthrough video and virtually staged photos to see just how much this home has to offer!
Property Features
Property Type: Residential - Single Family
Cooling: Central Air
Fenced: Yes
Garage: 2 car attached
Heating: Natural Gas
Lot Size: 0.12 Acres
Roof Type: Shingle
Stories: 1.0
Taxes: $2,264
Year Built: 1995
Amenities
Ceiling Fans(s)
High Ceilings
Stone Counters
Walk-In Closet(s)
Lighting
Rain Gutters
Storage
Feature Descriptions
Additional Rooms: Bonus Room
Appliances: Dishwasher, Disposal, Microwave, Range, Refrigerator
Community Features: Deed Restrictions, Park, Street Lights
Days on Site: 110
Directions: E Ft King Ave--TL NE 45th Terrace--TL NE 4th Street--House on left
Exterior: Block, Concrete, HardiPlank Type, Stucco
Fencing: Vinyl
Fireplace: Family Room, Gas
Fireplace Y/N: Yes
Flood Zone Code: X
Flooring: Luxury Vinyl, Tile
Foundation: Slab
Garage Dimensions: 23X25
HOA Fee: 384/ Annually
HOA Y/N: Yes
Home Warranty Y/N: No
Listing Terms: Cash, Conventional, FHA, VA Loan
Lot Dimensions: 0.12
Other Structures: Storage
Ownership: Fee Simple
Patio/Porch: Covered, Patio
Pets Allowed: Yes
Pets Restrictions: See attached HOA
Property Attached Y/N: No
Property Sub-Type: Single Family Residence
Sewer: Public Sewer
Showing Instructions: ShowingTime
Special Sale Provisions: None
Utilities: BB/HS Internet Available, Natural Gas Connected
Vegetation: Mature Landscaping
Water: Public
Water Access Y/N: No
Windows: Skylight(s), Shades
Zoning: PD08
Room Sizes
Great Room: 16x14
Dining Room: 11x13
Kitchen: 19x10
Family Room: 16x13
Primary Bedroom: 13x16
Bedroom 2: 11x11
Bedroom 3: 11x12
Local Schools
High School: Vanguard High School
Middle School: Ft McCoy Middle
Elementary School: Ward-Highlands Elem. School
Listed By / Shown By
Listed By
Agency Name: RE/MAX ALLSTARS REALTY
Agency Contact: 352-484-0155
Shown By
Agent Name: Leslie Russell Associate Broker/Consultant
Agent Phone: Cell: (215) 694-9169
Agency Title: RealtyMark

Estimate Your Payment
Estimated Payment
$ 918.41 per month $645.19 Principal & Interest $188.67 Property Tax $84.55 Homeowner's InsuranceChange Payment Information

Leslie Russell Associate Broker/Consultant
Office: (215) 376-4444 ext. 318
Cell: (215) 694-9169
Email Me


Member Participants (and their affiliated licensees, if applicable) shall indicate on their websites that IDX information is provided exclusively for consumers’ personal non-commercial use, that it may not be used for any purpose other than to identify prospective properties consumers may be interested in purchasing, that the data is deemed reliable but is not guaranteed by MLS GRID, and that the use of the MLS GRID Data may be subject to an end user license agreement prescribed by the Member Participant’s applicable MLS if any and as amended from time to time. MLS GRID may, at its discretion, require use of other disclaimers as necessary to protect Member Participant, and/or their MLS from liability.
Based on information submitted to the MLS GRID. All data is obtained from various sources and may not have been verified by broker or MLS GRID. Supplied Open House Information is subject to change without notice. All information should be independently reviewed and verified for accuracy. Properties may or may not be listed by the office/agent presenting the information.
Privacy Policy / DMCA Notice / ADA Accessibility


This site is hosted, designed and copyright
© 1994 - 2026 by
Delta Media Group, Inc. -- Patent Pending --
4418 NE 4th Street | MLS# OM728732
This single family home located at 4418 NE 4th Street, Ocala, FL 34470 is currently listed for sale with an asking price of $289,900. This property was built in 1995 and has 3 bedrooms and 2 full baths with 1963 sq. ft. NE 4th Street is located in the STONEWOOD VILLAS subdivision. Search STONEWOOD VILLAS real estate on lrussell.realtymark.net today.