

BEDS3
BATHS2 full
SQUARE FEET1,456
MLS#NJME2085660
STATUSACTIVE
PROPERTY TYPEResidential - Single Family
SCHOOLHAMILTON TOWNSHIP
Property Description
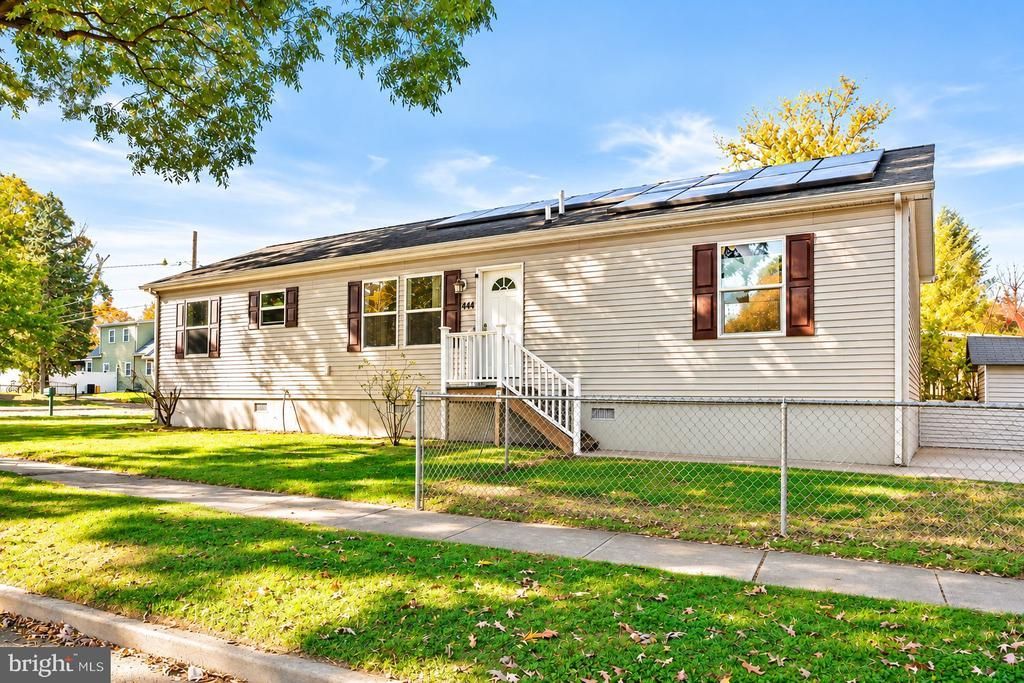
This charming raised ranch, built just 18 years ago, is perfectly situated on an oversized corner lot in Hamilton Township and offers the ease and convenience of one-level living. The home welcomes you into its bright, open-concept living and dining rooms just steps away from a spacious kitchen with walk-in pantry and laundry area. The private primary suite boasts its own full bathroom while the other side of the home hosts two additional bedrooms with great closet space and a second full hall bathroom. Step outside to discover a fully fenced backyard with patio and shed providing endless possibilities for outdoor gatherings, gardening or simply enjoy your own private retreat while solar panels keep utility costs low. 444 Hunt Avenue offers the perfect combination of comfort, convenience, and charm. Don't miss your chance to make this Hamilton gem your own!
Property Features
Property Type: Residential - Single Family
Cooling: Central A/C
Fuel Type: Natural Gas
Heating: 90% Forced Air
Home Style: Ranch/Rambler, Raised Ranch/Rambler
Lot Size: 0.30 Acres
Stories: 1.0
Taxes: $6,544
Year Built: 2008
Feature Descriptions
Additional Structures: Above Grade, Below Grade
Days on Site: 2
Exterior: Vinyl Siding, Block
Exterior: Other, Sidewalks, Street Lights
Interior: Butlers Pantry, Ceiling Fan(s), Kitchen - Eat-In, Primary Bath(s), Other
Lot Dimensions: 0.30 Acre(S)
Municipality: HAMILTON TWP
Parking Notes: 0 Total Parking Spaces
Rooms: Living Room, Dining Room, Primary Bedroom, Bedroom 2,Bedroom 3,Kitchen, Laundry, Bathroom 2,Primary Bathroom
Sewer: Public Sewer
SQFT Above Finished: 1456
SQFT Total Finished: 1456
Structure Type: Detached
Total Garage/Parking Spaces: 0
Water: Public
Local Schools
High School: HAMILTON WEST-WATSON H.S.
Middle School: GRICE
Elementary School: GEORGE E. WILSON E.S.
School District: HAMILTON TOWNSHIP
Listed By / Shown By
Listed By
Agency Name: Keller Williams Premier
Agency Phone: 6094595100
Shown By
Agent Name: Leslie Russell Associate Broker/Consultant
Agent Phone: Cell: (215) 694-9169
Agency Title: RealtyMark

Estimate Your Payment
Estimated Payment
$ 1,474.19 per month $821.23 Principal & Interest $545.33 Property Tax $107.63 Homeowner's InsuranceChange Payment Information

Leslie Russell Associate Broker/Consultant
Office: (215) 376-4444 ext. 318
Cell: (215) 694-9169
Email Me

Privacy Policy / DMCA Notice / ADA Accessibility


This site is hosted, designed and copyright
© 1994 - 2026 by
Delta Media Group, Inc. -- Patent Pending --
444 Hunt Avenue | MLS# NJME2085660
This single family home located at 444 Hunt Avenue , Hamilton, NJ 08610 is currently listed for sale with an asking price of $369,000. This property was built in 2008 and has 3 bedrooms and 2 full baths with 1456 sq. ft. Hunt Avenue is located within the HAMILTON TOWNSHIP school district. Search Hamilton real estate on lrussell.realtymark.net today.