

BEDS2
BATHS2 full
SQUARE FEET1,979
MLS#2026027926
STATUSActive
PROPERTY TYPEResidential - Single Family
SUBDIVISIONREGENCY
Property Description
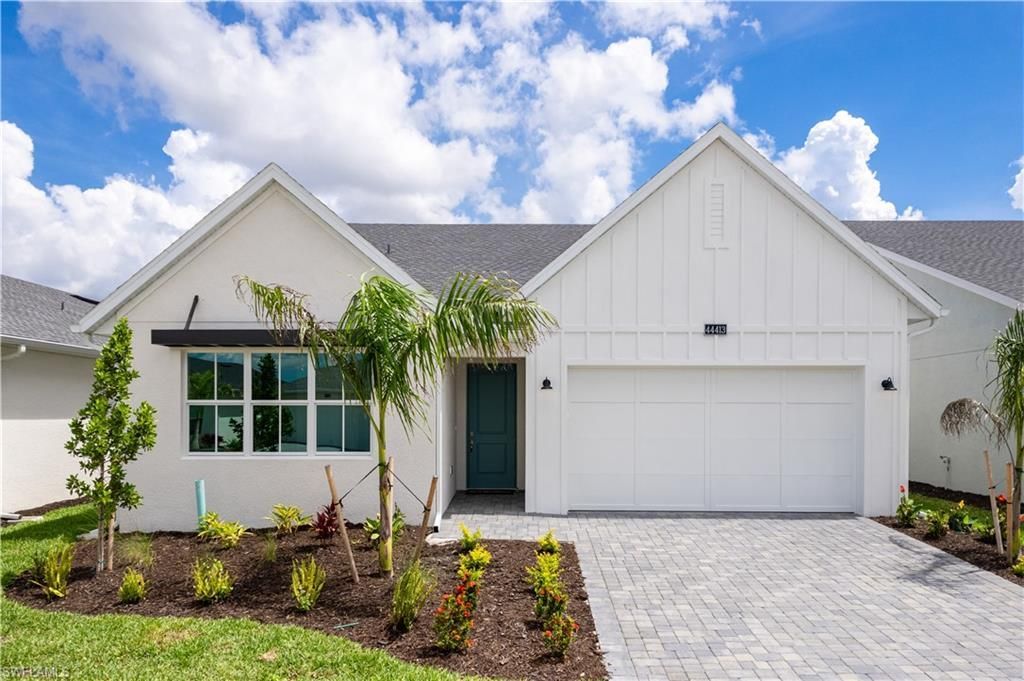
Enjoy a free golf cart with home purchase applies October 1 through November 15! Discover the beautifully designed Flatwood Modern Farmhouse floor plan, an exceptional new construction waterfront home located within an exclusive 55+ gated community offering resort-style living. Perfectly positioned on a scenic waterfront homesite with a desirable north-facing backyard, this residence features an expansive covered lanai ideal for relaxing, entertaining, and enjoying peaceful water views year-round. Inside, the open-concept layout seamlessly connects the great room, gourmet kitchen, and casual dining area, creating a bright and inviting space for everyday living and entertaining. Thoughtfully selected designer finishes enhance every room with timeless style and sophistication. The luxurious primary suite offers a spa-inspired bath with dual vanities, a spacious walk-in shower, and an oversized walk-in closet. Two secondary bedrooms share a convenient Jack-and-Jill bath, while a versatile flex room provides the perfect space for a home office, hobby room, or den. Additional highlights include an energy-efficient tankless gas water heater, hurricane-impact windows and doors, construction to current building codes, Flood Zone X location, and a limited builder warranty for added peace of mind. The backyard also offers the flexibility to create your ideal outdoor retreat, with ample space for a future pool and spa, a fenced-in backyard, or both, permitted after closing. Residents enjoy exclusive access to a private amenity center featuring a full-time lifestyle director, resort-style pool and spa, state-of-the-art fitness center, pickleball and tennis courts, golf simulator, and an exciting calendar of social events. Special mortgage rate buydown opportunities and closing cost credits are available through Toll Brothers Mortgage, offering additional savings for qualified buyers. Please refer to the MLS supplements for the floor plan and interior design selections. Home Site 4655
Property Features
Property Type: Residential - Single Family
Cooling: Central Electric
Garage: 2 car attached
Heating: Central Electric
Lot Size: 0.15 Acres
Roof Type: Shingle
Stories: 1.0
Taxes: $3,843
Year Built: 2026
Amenities
Room for Pool
Sprinkler Auto
Feature Descriptions
Bedroom/Den: 2 - Den
Bedroom: 2+Den
Construction: Concrete Block, Stucco
Days on Site: 134
Den: Yes
Dining: Eat-in Kitchen
Exterior: Concrete Block, Stucco
Flooring: Vinyl
Furnished: Unfurnished
GEO Area: BR01 - Babcock Ranch
Hoa Fee: $300/Monthly
Hoa Fee 2: $136/Monthly
Home Warranty Y/N: No
Interior: Great Room, Den - Study, Guest Bath, Guest Room, Pantry, Tray Ceiling(s), Walk-In Closet(s)
Irrigation: Reclaimed
Kitchen: Kitchen Island, Pantry
Laundry: Inside
Lease Considered Y/N: No
Listing Terms: Buyer Finance/Cash, FHA, VA Loan
Lot: Regular
Management: Professional
Minimum Lease Days: 180
Ownership: Single Family
Parcel #: 422628300082
Parking: Electric Vehicle Charging, Garage Door Opener, Attached
Pets: No Approval Needed
Property Attached Y/N: No
Property Sub-Type: Single Family Residence
Sewer: Central
Sewer: Central
SQFT Total: 2743
Transfer Fee: 0
Units in Building: Square Feet
View: Lake
Water: Central
Water: Central
Waterfront: Lake Front
Windows: Impact Resistant, Impact Resistant Windows
Listed By / Shown By
Listed By
Agency Name: Naples TBI Realty LLC
Agency Phone: 239-776-0882
Shown By
Agent Name: Leslie Russell Associate Broker/Consultant
Agent Phone: Cell: (215) 694-9169
Agency Title: RealtyMark

Estimate Your Payment
Estimated Payment
$ 1,755.07 per month $1,268.57 Principal & Interest $320.25 Property Tax $166.25 Homeowner's InsuranceChange Payment Information

Leslie Russell Associate Broker/Consultant
Office: (215) 376-4444 ext. 318
Cell: (215) 694-9169
Email Me

Privacy Policy / DMCA Notice / ADA Accessibility


This site is hosted, designed and copyright
© 1994 - 2026 by
Delta Media Group, Inc. -- Patent Pending --
44413 Panther Dr | MLS# 2026027926
This single family home located at 44413 Panther Dr, Punta Gorda, FL 33982 is currently listed for sale with an asking price of $570,000. This property was built in 2026 and has 2 bedrooms and 2 full baths with 1979 sq. ft. Panther Dr is located in the REGENCY subdivision. Search REGENCY real estate on lrussell.realtymark.net today.