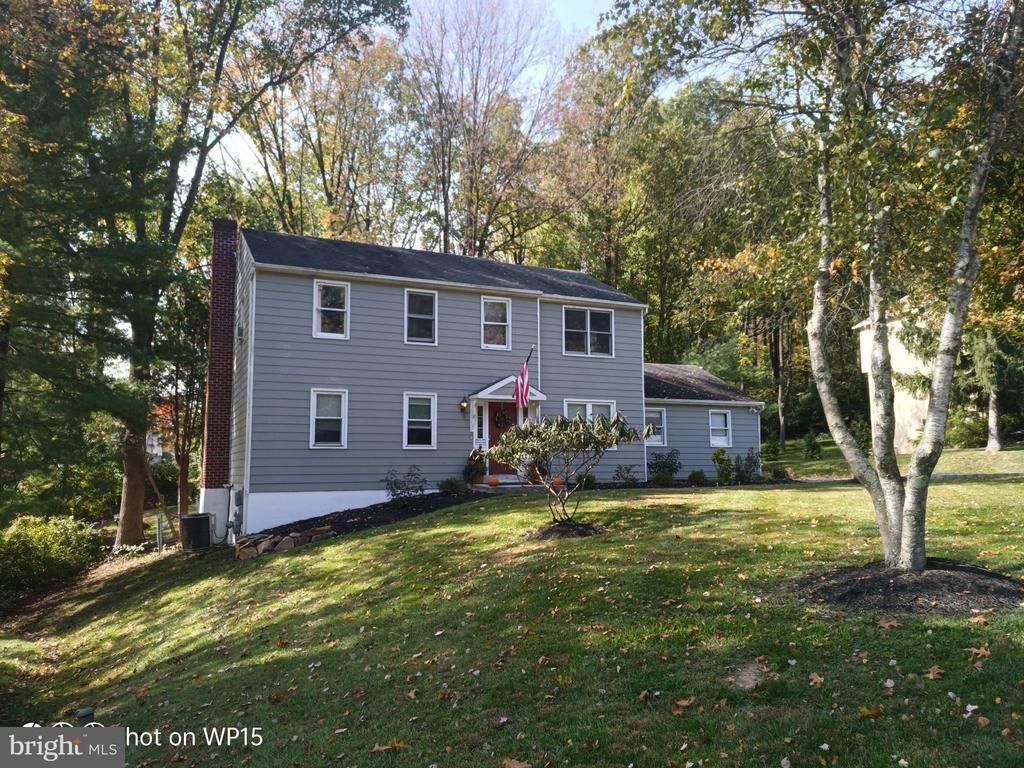


BEDS5
BATHS3 full
SQUARE FEET2,746
MLS#PACT2138268
STATUSACTIVE
PROPERTY TYPEResidential - Single Family
SUBDIVISIONWHITFORD VILLAGE
SCHOOLWEST CHESTER AREA
Property Description
In Whitford Village near Exton, West Chester Schools! This single family home offers 5 bedrooms and 3 full bathrooms with lots of upgrades. About 2,300 square feet - includes 1st floor main bedroom with walkthrough bathroom to living room and kitchen. 4 bedrooms upstairs. Vinyl plank flooring in nearly every room. Hardwood floors in kitchen need a vinyl layover. Comfortable oversized double living room and a separate dining room for everyday meals and gatherings. Kitchen features cherry cabinets and granite countertops and includes appliances such as a dishwasher, microwave, gas range (Electric is already run for an electric stove if that is preferred), and refrigerator. A main level primary suite makes daily routines easy, with a dedicated laundry room for added convenience. Enjoy outdoor time on the deck Central AC and Central Heat. 2 car garage and a separate 1 car shed garage. Public water and public sewer. 200 amp electric service. Partially fenced yard off rear deck is ready for dogs. Huge 20x20 main bedroom with separate gas heat firebox. Full basement - partially finished. Home needs a few things and some updating but the home is solid and ready for final touches. Some newer windows. Garage window needs to be replaced. Some rooms are rented - mo. to mo. leases. Tenants would stay if an investor purchased home or wanted to live there with extra income. Property can also be delivered vacant. Owner is a licensed Realtor.
Property Features
Property Type: Residential - Single Family
Basement: Yes
Basement: Full, Partially Finished
Cooling: Central A/C
Fireplaces: 1
Fuel Type: Natural Gas
Garage: 2
Heating: Forced Air
Home Style: Colonial
Lot Size: 0.58 Acres
Roof Type: Shingle
Stories: 2.0
Taxes: $5,458
Year Built: 1983
Feature Descriptions
Additional Structures: Above Grade, Below Grade
Appliances: Dishwasher
Days on Site: 17
Electric: 200+ Amp Service
Exterior: Aluminum Siding
Fireplace: Brick
Flooring: Carpet, Hardwood
Interior: Primary Bath(s), Attic
Lot: Level
Lot Dimensions: 0.58 Acre(S)
Municipality: WEST WHITELAND TWP
Number of Rooms: 9
Parking Notes: 6 Total Parking Spaces
Sewer: Public Sewer
SQFT Above Finished: 2346
SQFT Below Finished: 400
SQFT Total Finished: 2746
Structure Type: Detached
Total Garage/Parking Spaces: 6
Water: Public
Local Schools
High School: B. REED HENDERSON
Middle School: E N PEIRCE
Elementary School: MARY C. HOWSE
School District: WEST CHESTER AREA
Listed By / Shown By
Listed By
Agency Name: Ergo Real Estate Company
Agency Phone: 2676073551
Shown By
Agent Name: Leslie Russell Associate Broker/Consultant
Agent Phone: Cell: (215) 694-9169
Agency Title: RealtyMark

Estimate Your Payment
Estimated Payment
$ 2,123.76 per month $1,475.55 Principal & Interest $454.83 Property Tax $193.38 Homeowner's InsuranceChange Payment Information

Leslie Russell Associate Broker/Consultant
Office: (215) 376-4444 ext. 318
Cell: (215) 694-9169
Email Me

Privacy Policy / DMCA Notice / ADA Accessibility


This site is hosted, designed and copyright
© 1994 - 2026 by
Delta Media Group, Inc. -- Patent Pending --
451 Spruce Drive | MLS# PACT2138268
This single family home located at 451 Spruce Drive, Exton, PA 19341 is currently listed for sale with an asking price of $663,000. This property was built in 1983 and has 5 bedrooms and 3 full baths with 2746 sq. ft. Spruce Drive is located in the WHITFORD VILLAGE subdivision within the WEST CHESTER AREA school district. Search WHITFORD VILLAGE real estate on lrussell.realtymark.net today.