

BEDS3
BATHS2 full
SQUARE FEET1,332
MLS#PAMC2198614
STATUSACTIVE
PROPERTY TYPEResidential - Single Family
SUBDIVISIONELKINS PARK
SCHOOLCHELTENHAM
Property Description
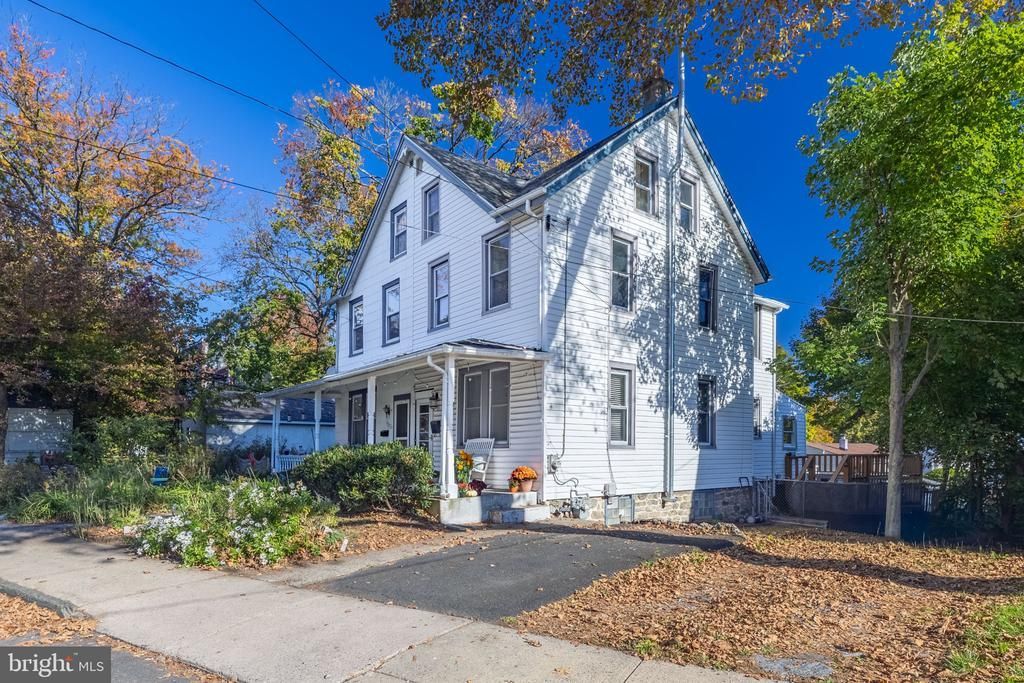
Pull up a rocking chair and stay awhile. With a covered front porch, mature trees, and a backyard deck, this Cheltenham Township twin offers charm inside and out. The home features three bedrooms, two full bathrooms, and approximately 1,332 square feet of living space, plus a finished third floor and a spacious basement. Inside, warm wood floors and a classic wooden staircase welcome you into the living room, which flows into a separate dining room ready for dinners with friends and family. The eat-in kitchen features wood cabinetry and stainless steel appliances, while a full bathroom with a stall shower completes the main level. Upstairs, two bedrooms share a spacious bathroom with a soaking tub, tile floor, and natural light. The finished third floor offers an additional bedroom and generous storage space. Downstairs, the full basement houses laundry and provides even more storage, with walk-up access to the fenced backyard. Enjoy a quiet moment on the deck or make the outdoor space your own. Located in the Cheltenham School District, this home is within walking distance of Melrose Park and offers convenient access to the Melrose Park Regional Rail station, coffee shops, restaurants, shopping, and major routes. Schedule your showing today!
Property Features
Property Type: Residential - Single Family
Basement: Yes
Basement: Full, Unfinished, Workshop, Walkout Stairs
Cooling: Window Unit(s)
Fuel Type: Oil
Heating: Radiator
Home Style: Colonial
Lot Size: 0.08 Acres
Stories: 3.0
Taxes: $5,092
Year Built: 1910
Feature Descriptions
Additional Structures: Above Grade, Below Grade
Appliances: Stainless Steel Appliances
Exterior: Aluminum Siding
Flooring: Hardwood
Interior: Bathroom - Soaking Tub, Bathroom - Stall Shower, Combination Dining/Living, Crown Moldings, Kitchen - Eat-In, Wood Floors
Lot Dimensions: 0.08 Acre(S)
Municipality: CHELTENHAM TWP
Parking Features: Asphalt Driveway
Parking Notes: 1 Total Parking Spaces
Sewer: Public Sewer
SQFT Above Finished: 1332
SQFT Total Finished: 1332
Structure Type: Twin/Semi-Detached
Total Garage/Parking Spaces: 1
Water: Public
Local Schools
High School: CHELTENHAM
Middle School: CEDARBROOK
Elementary School: MYERS
School District: CHELTENHAM
Listed By / Shown By
Listed By
Agency Name: EXP Realty, LLC
Agency Phone: 8883977352
Shown By
Agent Name: Leslie Russell Associate Broker/Consultant
Agent Phone: Cell: (215) 694-9169
Agency Title: RealtyMark

Estimate Your Payment
Estimated Payment
$ 1,076.30 per month $576.42 Principal & Interest $424.33 Property Tax $75.54 Homeowner's InsuranceChange Payment Information

Leslie Russell Associate Broker/Consultant
Office: (215) 376-4444 ext. 318
Cell: (215) 694-9169
Email Me

Privacy Policy / DMCA Notice / ADA Accessibility


This site is hosted, designed and copyright
© 1994 - 2026 by
Delta Media Group, Inc. -- Patent Pending --
455 Crest Avenue | MLS# PAMC2198614
This single family home located at 455 Crest Avenue, Elkins Park, PA 19027 is currently listed for sale with an asking price of $259,000. This property was built in 1910 and has 3 bedrooms and 2 full baths with 1332 sq. ft. Crest Avenue is located in the ELKINS PARK subdivision within the CHELTENHAM school district. Search ELKINS PARK real estate on lrussell.realtymark.net today.