

BEDS2
BATHS2 full
SQUARE FEET1,156
MLS#2026042825
STATUSActive
PROPERTY TYPEResidential - Condominium
SUBDIVISIONROYAL PELICAN TOWNHOUSE
Property Description
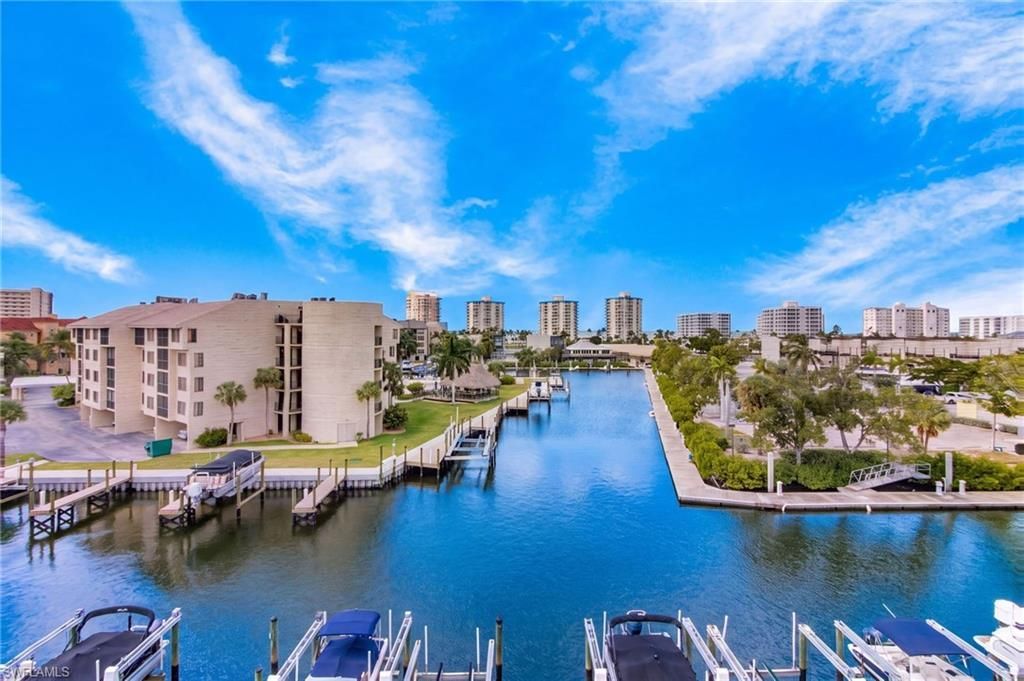
Stunning GULF and CANAL VIEWS from this top floor PENTHOUSE at Royal Pelican condominium on the south end of Fort Myers Beach! This beautifully renovated 2 bedroom, 2 bathroom condo is offered turnkey furnished and features an open, spacious floor plan with two private lanais overlooking the Gulf and the large central canal and marina. Interior updates include granite countertops in the kitchen and both bathrooms, updated cabinetry, crown molding throughout, solid-panel interior doors with nickel hardware, and newer appliances, including a washer and dryer. The spacious primary suite features a private lanai, ensuite bathroom, and large walk-in closet. The guest bedroom also offers a walk-in closet and convenient access to the second bathroom. Additional features include under-building parking and beautiful Gulf sunsets. Royal Pelican is a waterfront condominium community offering Gulf-access boating, two swimming pools, shuffleboard, and a community room. Boat docks may become available for separate purchase. Owners also enjoy Estero Bay Improvement Association (EBIA) amenities, including deeded beach access with parking, tennis, pickleball, bocce, walking paths, and a fishing pier. Conveniently located near Santini Marina Plaza, restaurants, shopping, marinas, and the white-sand beaches of Fort Myers Beach, with Lovers Key State Park just minutes away.
Property Features
Property Type: Residential - Condominium
Cooling: Ceiling Fan(s), Central Electric
Heating: Central Electric
Home Style: Traditional
Roof Type: Built-Up or Flat
Stories: 1.0
Taxes: $4,793
Year Built: 1989
Amenities
Dock Purchase
Screened Balcony
Feature Descriptions
Bedroom: 2 Bed
Canal Width: Canal Width 81-120
Carport: 1
Condo fee: $3100/Quarterly
Construction: Concrete Block, Stucco
Days on Site: 14
Dining: Breakfast Bar, Dining - Living
Directions: Estero Blvd to Bay Beach Lane to Royal Pelican, on the left.
Exterior: Concrete Block, Stucco
Flooring: Carpet, Tile
Furnished: Turnkey
GEO Area: FB05 - S.Bdry of Fairview Isles
Hoa Fee: $0
Home Warranty Y/N: No
Interior: Common Elevator, Split Bedrooms, Guest Bath, Guest Room, Built-In Cabinets, Wired for Data, Custom Mirrors, Tray Ceiling(s)
Irrigation: Central
Laundry: Washer/Dryer Hookup, Inside
Lease Considered Y/N: No
Listing Terms: Buyer Finance/Cash
Lot: Regular
Management: Professional
Minimum Lease Days: 30
Ownership: Condo
Parcel #: 03-47-24-W1-05600.4730
Parking: 1 Assigned, Guest, Paved, Under Bldg Open, Attached Carport
Pets: Number Limit
Property Attached Y/N: No
Property Sub-Type: Mid Rise (4-7)
Road Surface: Paved
Sewer: Central
Sewer: Central
SQFT Total: 1156
Transfer Fee: 75
Units in Building: Square Feet
View: Canal, Gulf, Intersecting Canal, Landscaped Area
Water: Central
Water: Central
Waterfront: Bridge(s)/Water Indirect, Canal Front, Intersecting Canal, Navigable Water, Seawall
Windows: Single Hung, Sliding
Local Schools
High School: LEE COUNTY SCHOOL CHOICE
Middle School: LEE COUNTY SCHOOL CHOICE
Elementary School: LEE COUNTY SCHOOL CHOICE
Listed By / Shown By
Listed By
Agency Name: John R. Wood Properties
Agency Phone: 239-990-2590
Shown By
Agent Name: Leslie Russell Associate Broker/Consultant
Agent Phone: Cell: (215) 694-9169
Agency Title: RealtyMark

Estimate Your Payment
Estimated Payment
$ 1,318.21 per month $812.33 Principal & Interest $399.42 Property Tax $106.46 Homeowner's InsuranceChange Payment Information

Leslie Russell Associate Broker/Consultant
Office: (215) 376-4444 ext. 318
Cell: (215) 694-9169
Email Me

Privacy Policy / DMCA Notice / ADA Accessibility


This site is hosted, designed and copyright
© 1994 - 2026 by
Delta Media Group, Inc. -- Patent Pending --
4571 Bay Beach Ln , Unit 473 | MLS# 2026042825
This condo located at 4571 Bay Beach Ln , Unit 473, Fort Myers Beach, FL 33931 is currently listed for sale with an asking price of $365,000. This property was built in 1989 and has 2 bedrooms and 2 full baths with 1156 sq. ft. Bay Beach Ln , Unit 473 is located in the ROYAL PELICAN TOWNHOUSE subdivision. Search ROYAL PELICAN TOWNHOUSE real estate on lrussell.realtymark.net today.