

BEDS2
BATHS2 full
SQUARE FEET1,540
MLS#226033186
STATUSPending
PROPERTY TYPEResidential - Single Family
SUBDIVISIONVILLAGE WALK
Property Description
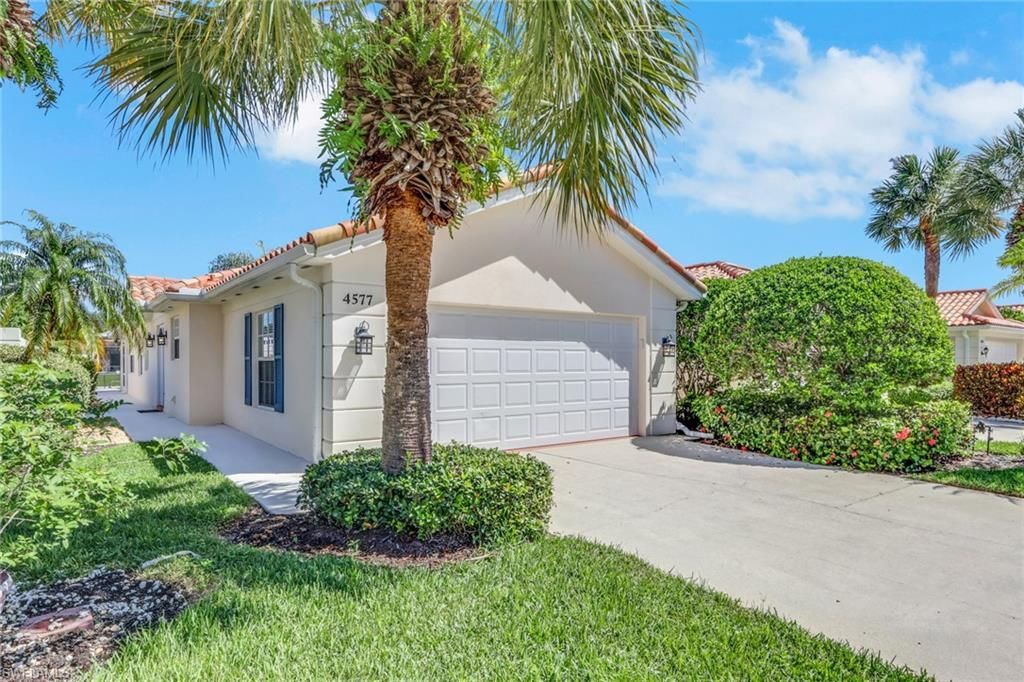
One or more photo(s) has been virtually staged, AI generated or rendered. Move-in ready doesnt quite cover it. This 2-bedroom plus den, 2-bath Capri villa sits on a lakefront lot with a **private pool***, and it has been meticulously maintained and thoughtfully updated from the front door to the garage wall. Inside, a wide-open floor plan with split bedrooms is finished in tile throughout, crown molding across the living areas, recessed lighting, new fans and fixtures, and plantation shutters. The kitchen features new granite, counter seating at the breakfast bar, and an all-new LG appliance package: refrigerator, dishwasher, range, and microwave. Sliders to the lanai are dressed with shades that bring the sunshine down when you want it. The owners suite is tucked privately behind a pocket door and includes a built-in closet system and a fully renovated bath: new vanity, new fixtures, new custom mirror, and a walk-in glass-enclosed shower with a bench and upgraded shower fittings. The guest bath carries the same finishes, with its own walk-in glass-enclosed shower and custom mirror. Out back, the covered lanai overlooks the water and is ready for an outdoor TV and year-round entertaining beside your large, private pool. A newer washer and dryer, generous laundry storage, a smart thermostat, and a 2021 A/C round out the mechanicals. The 2-car garage is pegboarded wall to wall, and the heavy-duty steel shelving conveys. Village Walk is the amenity package everyone is chasing: pickleball, Har-Tru tennis, bocce, a fitness center, a lap pool, an adult pool, and a resort-style pool, plus a community room and The Village Spot restaurant right on site. Best of all, the location is west of I-75, putting Vanderbilt Beach, Mercato, Waterside Shops, and Naples best dining just minutes from your door. Homes this clean, on water, with a pool, at this address, do not sit.
Property Features
Property Type: Residential - Single Family
Cooling: Ceiling Fan(s), Central Electric
Garage: 2 car attached
Heating: Central Electric
Home Style: Ranch, Villa Attached
Lot Size: 0.12 Acres
Roof Type: Tile
Stories: 1.0
Taxes: $2,895
Year Built: 1997
Amenities
Screened Lanai/Porch
Feature Descriptions
Bedroom/Den: 2 - Den
Bedroom: 2+Den
Construction: Concrete Block, Stucco
Days on Site: 52
Den: Yes
Dining: Breakfast Bar, Dining - Family, Dining - Living
Exterior: Concrete Block, Stucco
Flooring: Tile
Furnished: Unfurnished
GEO Area: VILLAGE WALK
Hoa Fee: $6892
Interior: Built-In Cabinets, Laundry Tub, Pull Down Stairs, Smoke Detectors, Vaulted Ceiling(s), Volume Ceiling, Walk-In Closet(s), Window Coverings
Irrigation: Central
Laundry: Laundry in Residence, Laundry Tub
Lot: Regular
Management: On-Site
Minimum Lease Days: 120
Parcel #: 80400017228
Parking: Driveway Paved, Paved, Attached
Pet Limit Max #: 2
Pets: Limits
Pool: Community, Below Ground, Concrete, Electric Heat, Screen Enclosure
SQFT Total: 2194
Swimming Pool: Yes
Transfer Fee: 1723
Units: 1
Units in Building: Square Feet
View: Lake, Landscaped Area, Privacy Wall
Water: Central
Water: Central
Waterfront: Lake
Windows: Window Coverings
Local Schools
High School: AUBREY RODGERS HIGH SCHOOL
Middle School: NORTH NAPLES MIDDLE
Elementary School: VINEYARDS ELEMENTARY
Listed By / Shown By
Listed By
Agency Name: Compass Florida LLC
Agency Phone: 239-268-8976
Shown By
Agent Name: Leslie Russell Associate Broker/Consultant
Agent Phone: Cell: (215) 694-9169
Agency Title: RealtyMark

Estimate Your Payment
Estimated Payment
$ 1,562.80 per month $1,168.42 Principal & Interest $241.25 Property Tax $153.13 Homeowner's InsuranceChange Payment Information

Leslie Russell Associate Broker/Consultant
Office: (215) 376-4444 ext. 318
Cell: (215) 694-9169
Email Me

Privacy Policy / DMCA Notice / ADA Accessibility


This site is hosted, designed and copyright
© 1994 - 2026 by
Delta Media Group, Inc. -- Patent Pending --
4577 Pasadena Ct | MLS# 226033186
This single family home located at 4577 Pasadena Ct, Naples, FL 34109 is currently listed for sale with an asking price of $525,000. This property was built in 1997 and has 2 bedrooms and 2 full baths with 1540 sq. ft. Pasadena Ct is located in the VILLAGE WALK subdivision. Search VILLAGE WALK real estate on lrussell.realtymark.net today.