

BEDS4
BATHS2 full 1 partial
MLS#4063491
STATUS
PROPERTY TYPEResidential - Single Family
Property Description
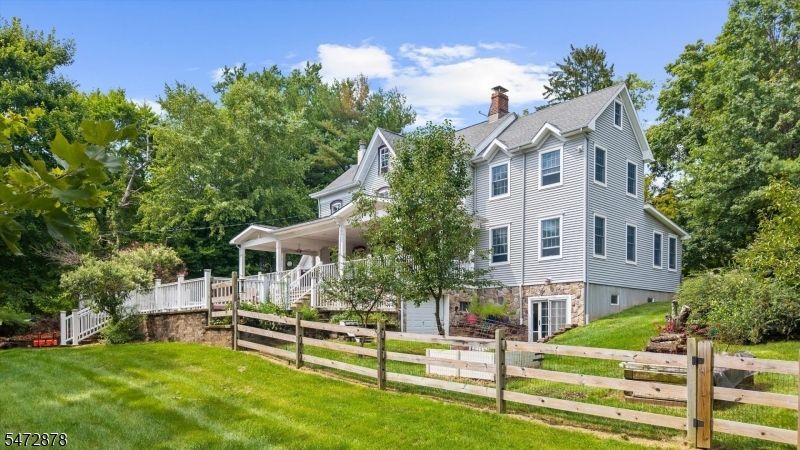
A peaceful setting with preserved land across the street sets the tone for this character filled home, where the charm of the original 1917 residence blends with thoughtfully designed additions. Enter near the convenient laundry room and continue into the kitchen, where an original wood burning fireplace offers a glimpse into the home's past. Hardwood floors lead to the family room with another wood burning fireplace, while the TV room with crown molding provides a comfortable place to unwind. A sun filled dining room with skylights and a private office addition expand the main level, along with a flexible exercise or den space and half bath. Upstairs, the primary bedroom features an expansive addition with a large private bath and four closets. Three additional bedrooms, generous storage, a full bath with double sinks, tub and separate shower complete the level, along with access to a walk up attic. The finished walkout basement beneath the addition adds even more usable space. Outside, a composite deck and paver patio overlook the large backyard, with a designated area for a hot tub. A tandem garage, newer addition approximately 10 years young, and central air in the newer sections add comfort and versatility to a home where old and new come together beautifully.
Property Features
Property Type: Residential - Single Family
Basement: Yes
Basement: Finished-Partially
Cooling: 1 Unit, Central Air
Fuel Type: Gas-Natural
Garage: 2
Heating: 1 Unit, Forced Hot Air, Radiators - Hot Water
Home Style: Colonial, Custom Home
Lot Size: 1.23 Acres
Roof Type: Asphalt Shingle
Taxes: $15,293
Year Built: 1886
Amenities
SmokeDet
StallShw
Deck
Patio
Wood Fence
Feature Descriptions
Appliances: Carbon Monoxide Detector, Dishwasher, Microwave Oven, Range/Oven-Gas, Refrigerator
Bath: Stall Shower
Driveway: 2 Car Width, Blacktop
Exterior: Vinyl Siding
Fireplace: Wood Burning
Flooring: Carpeting, Tile, Wood
Handicap: No
Lot Dimensions: 1.23 acre(s)
Parking Notes: Attached Garage
Sewer: Septic
Utilities: Electric, Gas-Propane
Water: Well
Room Sizes
Primary: 13x15
Bedroom 2: 18x17
Bedroom 3: 14x10
Bedroom 4: 13x10
Dining Room: 18x15
Family Room: 13x19
Kitchen: 21x15
Living Room: 14x18
Office: 17x15
SittngRm: 17x17
Rec Room: 16x33
Storage Room: 9x17
Local Schools
High School: Hunterdon Cent
Listed By / Shown By
Listed By
Agency Name: COLDWELL BANKER REALTY
Agency Contact: 908-797-6090
Shown By
Agent Name: Leslie Russell Associate Broker/Consultant
Agent Phone: Cell: (215) 694-9169
Agency Title: RealtyMark

Estimate Your Payment
Estimated Payment
$ 3,225.27 per month $1,724.81 Principal & Interest $1,274.42 Property Tax $226.04 Homeowner's InsuranceChange Payment Information

Leslie Russell Associate Broker/Consultant
Office: (215) 376-4444 ext. 318
Cell: (215) 694-9169
Email Me

Privacy Policy / DMCA Notice / ADA Accessibility


This site is hosted, designed and copyright
© 1994 - 2026 by
Delta Media Group, Inc. -- Patent Pending --
46 Everitts Hill Rd | MLS# 4063491
This single family home located at 46 Everitts Hill Rd, Raritan, NJ 08822 is currently listed for sale with an asking price of $775,000. This property was built in 1886 and has 4 bedrooms and 2 full and 1 partial baths. Search Raritan real estate on lrussell.realtymark.net today.