

BEDS4
BATHS1 full
SQUARE FEET1,260
MLS#PABK2073010
STATUSACTIVE
PROPERTY TYPEResidential - Single Family
SCHOOLFLEETWOOD AREA
Property Description
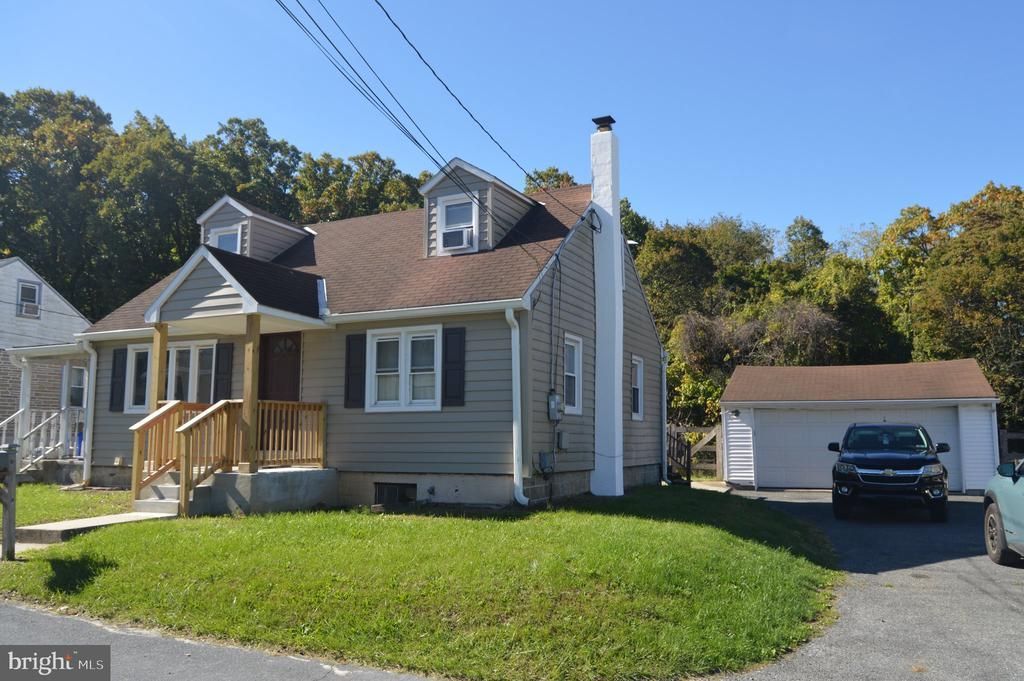
INVESTOR ALERT! **Seller to provide $6,000 to buyer at time of settlement with acceptable agreement of sale towards removal of trailer, repairs or closing costs assistance** Four bedroom Cape Cod style home situated on a .26 acre lot that backs to wooded area. Home needs updating and repairs, but priced accordingly. Oversized 2 car detached garage and shed storage offer plenty of storage space. Some upgrades include: newer spouting, installation of a French Drain in the basement, yearly service on the furnace, 200 Amp electric service instated in 2014. There is a 2 bedroom mobile home located on the property. A variance would need to be obtained from the township to allow it to be in inhabited. Home has its own utilities. Mobile home does need substantial work, but with a variance and rehab, it could be a desirable investment! Home is being sold in As Is condition. No FHA or VA. Cash offer preferred.
Property Features
Property Type: Residential - Single Family
Basement: Yes
Basement: Full
Cooling: None
Fuel Type: Oil
Garage: 2
Heating: Hot Water
Home Style: Cape Cod
Lot Size: 0.26 Acres
Roof Type: Asphalt, Shingle
Stories: 1.5
Taxes: $3,837
Year Built: 1950
Feature Descriptions
Additional Structures: Above Grade, Below Grade
Days on Site: 156
Electric: 200+ Amp Service, Circuit Breakers
Exterior: Vinyl Siding, Aluminum Siding
Interior: Kitchen - Eat-In
Lot Dimensions: 0.26 Acre(S)
Municipality: MAIDENCREEK TWP
Number of Rooms: 6
Parking Features: Asphalt Driveway
Parking Notes: 4 Total Parking Spaces
Rooms: Living Room, Primary Bedroom, Bedroom 2,Bedroom 4,Kitchen, Bedroom 1,Bathroom 3
Sewer: Public Sewer
SQFT Above Finished: 1260
SQFT Total Finished: 1260
Structure Type: Detached
Total Garage/Parking Spaces: 4
Water: Public
Room Sizes
Kitchen: 11 x 13 Level - Main
Bedroom 2: 12 x 9 Level - Main
Living Room: 11 x 13 Level - Main
Bathroom 3: 19 x 10 Level - Upper 1
Bedroom 4: 19 x 10 Level - Upper 1
Bedroom 1: 11 x 13 Level - Main
Local Schools
School District: FLEETWOOD AREA
Listed By / Shown By
Listed By
Agency Name: RE/MAX Of Reading
Agency Phone: 6106702770
Shown By
Agent Name: Leslie Russell Associate Broker/Consultant
Agent Phone: Cell: (215) 694-9169
Agency Title: RealtyMark

Estimate Your Payment
Estimated Payment
$ 911.05 per month $522.79 Principal & Interest $319.75 Property Tax $68.51 Homeowner's InsuranceChange Payment Information

Leslie Russell Associate Broker/Consultant
Office: (215) 376-4444 ext. 318
Cell: (215) 694-9169
Email Me

Privacy Policy / DMCA Notice / ADA Accessibility


This site is hosted, designed and copyright
© 1994 - 2026 by
Delta Media Group, Inc. -- Patent Pending --
46 Mountain Spring Road | MLS# PABK2073010
This single family home located at 46 Mountain Spring Road, Blandon, PA 19510 is currently listed for sale with an asking price of $234,900. This property was built in 1950 and has 4 bedrooms and 1 full baths with 1260 sq. ft. Mountain Spring Road is located within the FLEETWOOD AREA school district. Search Blandon real estate on lrussell.realtymark.net today.