

BEDS3
BATHS2 full 1 partial
SQUARE FEET1,992
MLS#PALA2098326
STATUSACTIVE
PROPERTY TYPEResidential - Townhouse
SUBDIVISIONMERIDIAN HEIGHTS
SCHOOLELIZABETHTOWN AREA
Property Description
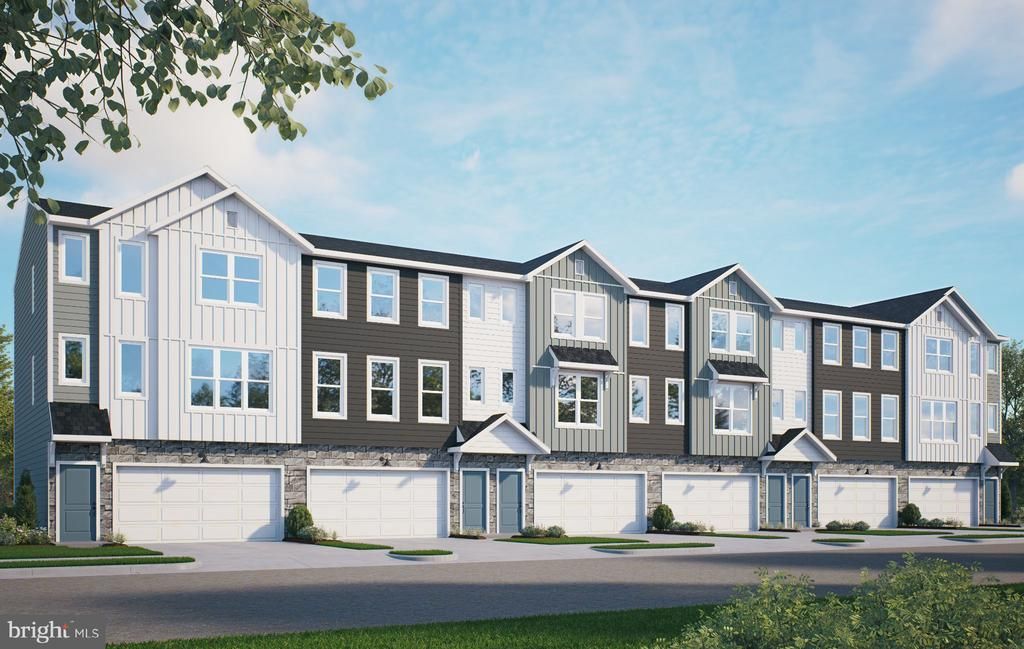
UNDER CONSTRUCTION – AVAILABLE THIS SPRING: Located in Meridian Heights in Elizabethtown, this end-of-row 3-story townhome includes a 2-car garage, finished bonus room, and a deck for outdoor living. On the main level, the spacious living room opens to the dining area and kitchen. The kitchen features attractive cabinetry, quartz countertops, stainless-steel appliances, and access to the rear deck. On the 2nd floor, the owner’s suite includes a private bathroom and an expansive closet. Two additional bedrooms, a full bathroom, and a convenient laundry closet complete the 2nd floor. Meridian Heights offers stylish townhome living with a low-maintenance lifestyle in a welcoming neighborhood setting. Located in Elizabethtown, PA, residents enjoy easy access to local shops and dining, downtown Elizabethtown, Elizabethtown College, community parks and trails, and nearby attractions in Hershey, Lancaster, and Harrisburg.
Property Features
Property Type: Residential - Townhouse
Cooling: Central A/C, Programmable Thermostat
Fuel Type: Natural Gas
Garage: 2
Heating: Forced Air, Programmable Thermostat
Home Style: Transitional
Lot Size: 0.00 Acre(S)
Roof Type: Architectural Shingle
Stories: 3.0
Taxes: $5,341
Year Built: 2027
Feature Descriptions
Additional Structures: Above Grade
Appliances: Oven/Range - Electric, Washer/Dryer Hookups Only, Water Heater, ENERGY STAR Dishwasher, Microwave
Days on Site: 2
Exterior: Vinyl Siding, Stone
Flooring: Luxury Vinyl Plank, Carpet
HOA Fee: $89.00/Monthly
Interior: Carpet, Floor Plan - Open, Kitchen - Island, Recessed Lighting, Upgraded Countertops, Combination Kitchen/Dining, Pantry, Walk-in Closet(s), Bathroom - Stall Shower, Bathroom - Tub Shower, Dining Area, Family Room Off Kitchen, Primary Bath(s)
Lot Dimensions: 0.00 Acre(S)
Municipality: MT JOY TWP
Parking Notes: 2 Total Parking Spaces
Rooms: Living Room, Dining Room, Primary Bedroom, Bedroom 2,Bedroom 3,Kitchen, Foyer, Laundry, Utility Room, Bathroom 2,Bonus Room, Primary Bathroom, Half Bath
Sewer: Public Sewer
SQFT Above Finished: 1992
SQFT Total Finished: 1992
Structure Type: End of Row/Townhouse
Total Garage/Parking Spaces: 2
Water: Public
Windows: Energy Efficient, Low-E, Vinyl Clad
Room Sizes
Foyer: 5 x 4 Level - Lower 1
Bonus Room: 13 x 12 Level - Lower 1
Living Room: 12 x 17 Level - Main
Dining Room: 10 x 15 Level - Main
Kitchen: 13 x 10 Level - Main
Half Bath: 9 x 3 Level - Main
Primary Bedroom: 12 x 13 Level - Upper 1
Primary Bathroom: 8 x 8 Level - Upper 1
Bedroom 2: 14 x 10 Level - Upper 1
Bedroom 3: 9 x 11 Level - Upper 1
Bathroom 2: 5 x 9 Level - Upper 1
Laundry: 6 x 3 Level - Upper 1
Local Schools
School District: ELIZABETHTOWN AREA
Listed By / Shown By
Listed By
Agency Name: Today's Realty
Agency Phone: 7177335467
Shown By
Agent Name: Leslie Russell Associate Broker/Consultant
Agent Phone: Cell: (215) 694-9169
Agency Title: RealtyMark

Estimate Your Payment
Estimated Payment
$ 1,402.14 per month $846.16 Principal & Interest $445.08 Property Tax $110.89 Homeowner's InsuranceChange Payment Information

Leslie Russell Associate Broker/Consultant
Office: (215) 376-4444 ext. 318
Cell: (215) 694-9169
Email Me

Privacy Policy / DMCA Notice / ADA Accessibility


This site is hosted, designed and copyright
© 1994 - 2026 by
Delta Media Group, Inc. -- Patent Pending --
47 Arcadia Drive | MLS# PALA2098326
This townhouse located at 47 Arcadia Drive , Elizabethtown, PA 17022 is currently listed for sale with an asking price of $380,200. This property was built in 2027 and has 3 bedrooms and 2 full and 1 partial baths with 1992 sq. ft. Arcadia Drive is located in the MERIDIAN HEIGHTS subdivision within the ELIZABETHTOWN AREA school district. Search MERIDIAN HEIGHTS real estate on lrussell.realtymark.net today.