

BEDS2
BATHS1 full 1 partial
SQUARE FEET1,080
MLS#NJAC2027476
STATUSACTIVE
PROPERTY TYPEResidential - Townhouse
SUBDIVISIONGALLOWAY TWP
SCHOOLGALLOWAY TOWNSHIP PUBLIC SCHOOLS
Property Description
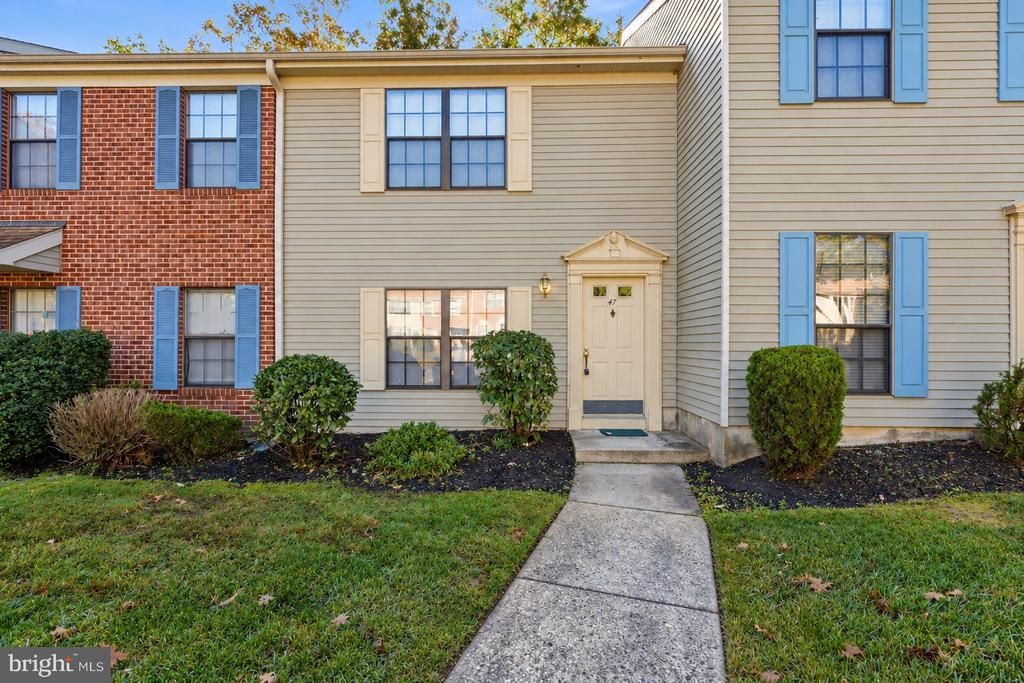
Welcome to 47 Greenwich Drive in the desirable Oaks at Galloway community! This move-in-ready, beautifully updated 2-story townhouse offers an exceptional combination of comfort, convenience, and low-maintenance living. Step inside to discover a freshly painted interior featuring new flooring throughout, a spacious living area, and an inviting kitchen. Enjoy the added practicality of a first-floor powder room and second-floor washer and dryer located on the same level as the generously sized bedrooms. Outside, relax in your private backyard with no rear neighbors, providing a peaceful setting to unwind. Additional highlights include assigned parking and attractive community amenities, including an in-ground pool, tennis courts, and clubhouse. Ideally situated just minutes from restaurants, shopping, multiple golf courses, Atlantic City International Airport, Stockton University, Absegami High School, and the Garden State Parkway, this home provides easy access to everything while maintaining a quiet neighborhood atmosphere. Stylish, well-appointed, and turnkey for its next owner—47 Greenwich Drive is one you won't want to miss!
Property Features
Property Type: Residential - Townhouse
Cooling: Central A/C
Fuel Type: Natural Gas
Heating: Forced Air
Home Style: Side-by-Side
Stories: 2.0
Taxes: $3,048
Year Built: 1987
Feature Descriptions
Additional Structures: Above Grade
Appliances: Dishwasher, Dryer, Oven - Self Cleaning, Refrigerator, Stove, Washer
Community Amenities: Pool - Outdoor, Tennis Courts, Swimming Pool, Club House
Days on Site: 8
Exterior: Vinyl Siding
HOA Fee: $225.00/Monthly
Municipality: GALLOWAY TWP
Number of Rooms: 6
Parking Features: Assigned
Parking Notes: 1 Total Parking Spaces
Sewer: Public Sewer
SQFT Above Finished: 1080
SQFT Total Finished: 1080
Structure Type: End of Row/Townhouse
Total Garage/Parking Spaces: 1
Water: Public
Local Schools
School District: GALLOWAY TOWNSHIP PUBLIC SCHOOLS
Listed By / Shown By
Listed By
Agency Name: EXP Realty, LLC
Agency Phone: 8662016210
Shown By
Agent Name: Leslie Russell Associate Broker/Consultant
Agent Phone: Cell: (215) 694-9169
Agency Title: RealtyMark

Estimate Your Payment
Estimated Payment
$ 820.13 per month $500.53 Principal & Interest $254.00 Property Tax $65.60 Homeowner's InsuranceChange Payment Information

Leslie Russell Associate Broker/Consultant
Office: (215) 376-4444 ext. 318
Cell: (215) 694-9169
Email Me

Privacy Policy / DMCA Notice / ADA Accessibility


This site is hosted, designed and copyright
© 1994 - 2026 by
Delta Media Group, Inc. -- Patent Pending --
47 Greenwich Drive, Unit 1804 | MLS# NJAC2027476
This townhouse located at 47 Greenwich Drive, Unit 1804, Galloway Township, NJ 08205 is currently listed for sale with an asking price of $224,900. This property was built in 1987 and has 2 bedrooms and 1 full and 1 partial baths with 1080 sq. ft. Greenwich Drive, Unit 1804 is located in the GALLOWAY TWP subdivision within the GALLOWAY TOWNSHIP PUBLIC SCHOOLS school district. Search GALLOWAY TWP real estate on lrussell.realtymark.net today.