

BEDS3
BATHS2 full
SQUARE FEET1,586
MLS#4046761
STATUS
PROPERTY TYPEResidential - Single Family
Property Description
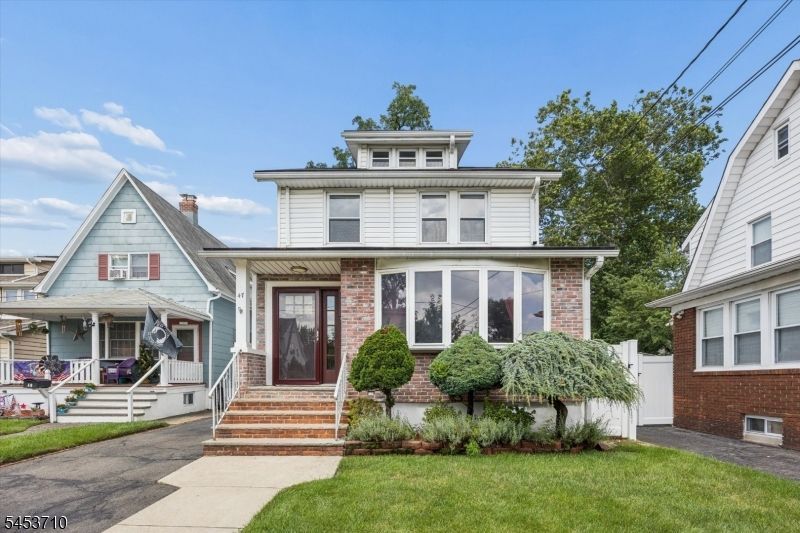
Welcome to this charming Colonial home - a beautifully maintained living space with modern updates throughout. Step inside to find gleaming hardwood floors and natural lighting that creates a bright and inviting ambiance. The sunroom with a large bay window is a cozy space perfect for a home office. A spacious dining room, living room and updated kitchen complete the 1st floor. Upstairs you will find 3 well appointed bedrooms and a full bathroom. A finished walk-up 3rd floor provides additional flexible space. The full finished basement offers a new washer and dryer in the laundry area, newly renovated full bathroom and plenty of storage. Sliding glass doors from the living room lead to a private oasis for outdoor entertaining. A large deck overlooks a professionally landscaped private backyard with a beautiful hydrangea and flowering plants. This smart home has so many upgrades for a cost-efficient style of living: Tesla Solar Roof - owned outright (full roof replacement), Two Tesla Powerwalls (whole-home backup), Verizon Fios 1 Gig fiber internet, upgraded 200 amp electric, level 2 Tesla Wall Connector EV charger, new gas boiler and water heater, Mitsubishi ductless mini-split heating and cooling in every room, etc. Conveniently located in the heart of Lyndhurst for easy commuting (NJ Transit bus and train, Rt. 17/Rt.3/Rt.21/NJ Turnpike) and walkability to shops, restaurants and parks. Enjoy the full package of comfort, efficiency, and convenience at 47 Kearney St!
Property Features
Property Type: Residential - Single Family
Basement: Yes
Basement: Finished, Full
Cooling: 4+ Units, Ductless Split AC
Fuel Type: Gas-Natural
Heating: 4+ Units, Radiators - Hot Water
Home Style: Colonial
Lot Size: 0.08 Acres
Taxes: $10,146
Year Built: 1925
Amenities
CODetect
CeilHigh
SecurSys
SmokeDet
TubShowr
WndwTret
Barbeque
Deck
Patio
Sprinklr
FencVnyl
Feature Descriptions
Appliances: Dishwasher, Dryer, Generator-Built-In, Microwave Oven, Range/Oven-Gas, Refrigerator, Washer
Days on Site: 85
Driveway: 1 Car Width, Blacktop, Driveway-Exclusive
Exterior: Vinyl Siding
Flooring: Wood
Lot Dimensions: 0.08 acre(s)
Security: yes
Sewer: Public Sewer
Utilities: All Underground
Water: Public Water
Local Schools
High School: LYNDHURST
Middle School: LYNDHURST
Elementary School: JEFFERSON
Listed By / Shown By
Listed By
Agency Name: COMPASS NEW JERSEY LLC
Agency Contact: 201-290-8834
Shown By
Agent Name: Leslie Russell Associate Broker/Consultant
Agent Phone: Cell: (215) 694-9169
Agency Title: RealtyMark

Estimate Your Payment
Estimated Payment
$ 2,479.18 per month $1,444.39 Principal & Interest $845.50 Property Tax $189.29 Homeowner's InsuranceChange Payment Information

Leslie Russell Associate Broker/Consultant
Office: (215) 376-4444 ext. 318
Cell: (215) 694-9169
Email Me

Privacy Policy / DMCA Notice / ADA Accessibility


This site is hosted, designed and copyright
© 1994 - 2026 by
Delta Media Group, Inc. -- Patent Pending --
47 Kearney St | MLS# 4046761
This single family home located at 47 Kearney St, Lyndhurst, NJ 07071 is currently listed for sale with an asking price of $649,000. This property was built in 1925 and has 3 bedrooms and 2 full baths with 1586 sq. ft. Search Lyndhurst real estate on lrussell.realtymark.net today.