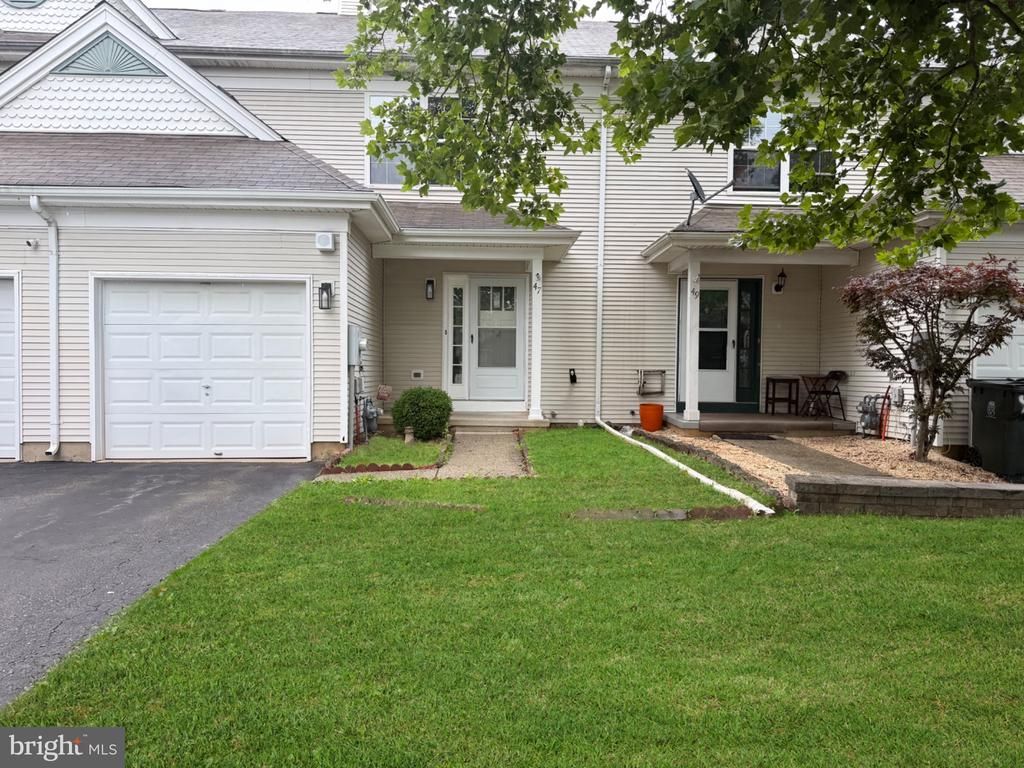


BEDS3
BATHS2 full 1 partial
SQUARE FEET2,150
MLS#NJBL2115166
STATUSACTIVE
PROPERTY TYPEResidential - Townhouse
SUBDIVISIONHANCOCK HOLLOW
SCHOOLBURLINGTON TOWNSHIP
Property Description
Welcome to this totally renovated townhouse located in Hancock Hollow, Burlington Township. This charming 3-bedroom 2.5-bathrooms is filled with all new amenities including a new kitchen, all new bathrooms and new laminate flooring throughout the property. There is a beautiful deck off of the kitchen that has an unobscured view of a tree lined area behind the property which offers a peaceful and serene feeling after a long day. This property is conveniently located close to I-295 and to the NJ Turnpike and it is close to Burlington Township 's great schools. Don't miss this opportunity to make this dream home yours!! NOTE: A ONE-YEAR HOME WARRANTY WILL BE INCLUDED FOR THE LUCKY NEW OWNER!!!
Property Features
Property Type: Residential - Townhouse
Basement: Yes
Basement: Heated, Fully Finished, Full, Connecting Stairway, Walkout Level
Cooling: Central A/C
Fireplaces: 2
Fuel Type: Natural Gas
Garage: 1
Heating: Forced Air
Home Style: Traditional
Lot Size: 0.05 Acres
Stories: 3.0
Taxes: $6,172
Year Built: 1997
Feature Descriptions
Accessibility: 2+ Access Exits, Level Entry - Main
Additional Structures: Above Grade, Below Grade
Appliances: Built-In Range, Dishwasher, Disposal
Days on Site: 122
Exterior: Vinyl Siding
Exterior: Exterior Lighting, Gutter System
Fireplace: Corner, Fireplace - Glass Doors
Lot Dimensions: 0.05 Acre(S)
Municipality: BURLINGTON TWP
Parking Notes: 2 Total Parking Spaces
Rooms: Living Room, Dining Room, Bedroom 2,Bedroom 3,Kitchen, Basement, Bedroom 1
Sewer: Public Sewer
SQFT Above Finished: 1494
SQFT Below Finished: 656
SQFT Total Finished: 2150
Structure Type: Interior Row/Townhouse
Total Garage/Parking Spaces: 2
Utilities: Electric Available, Cable TV, Natural Gas Available
Water: Public
Room Sizes
Bedroom 1: 16 x 10 Level - Upper 1
Bedroom 2: 11 x 10 Level - Upper 1
Bedroom 3: 10 x 10 Level - Upper 1
Living Room: 12 x 16 Level - Main
Dining Room: 13 x 10 Level - Main
Kitchen: 9 x 11 Level - Main
Basement: 31 x 20 Level - Lower 2
Local Schools
High School: BURLINGTON TOWNSHIP
Middle School: THOMAS O. HOPKINS M.S.
Elementary School: FOUNTAIN WOODS
School District: BURLINGTON TOWNSHIP
Listed By / Shown By
Listed By
Agency Name: Century 21 Alliance-Cherry Hilll
Agency Phone: 8564297700
Shown By
Agent Name: Leslie Russell Associate Broker/Consultant
Agent Phone: Cell: (215) 694-9169
Agency Title: RealtyMark

Estimate Your Payment
Estimated Payment
$ 1,621.92 per month $979.25 Principal & Interest $514.33 Property Tax $128.33 Homeowner's InsuranceChange Payment Information

Leslie Russell Associate Broker/Consultant
Office: (215) 376-4444 ext. 318
Cell: (215) 694-9169
Email Me

Privacy Policy / DMCA Notice / ADA Accessibility


This site is hosted, designed and copyright
© 1994 - 2026 by
Delta Media Group, Inc. -- Patent Pending --
47 Tattersall Drive | MLS# NJBL2115166
This townhouse located at 47 Tattersall Drive, Burlington, NJ 08016 is currently listed for sale with an asking price of $439,999. This property was built in 1997 and has 3 bedrooms and 2 full and 1 partial baths with 2150 sq. ft. Tattersall Drive is located in the HANCOCK HOLLOW subdivision within the BURLINGTON TOWNSHIP school district. Search HANCOCK HOLLOW real estate on lrussell.realtymark.net today.