

BEDS3
BATHS2 full
SQUARE FEET1,859
MLS#A4709338
STATUSActive
PROPERTY TYPEResidential - Single Family
SUBDIVISIONCANOE CREEK
Property Description
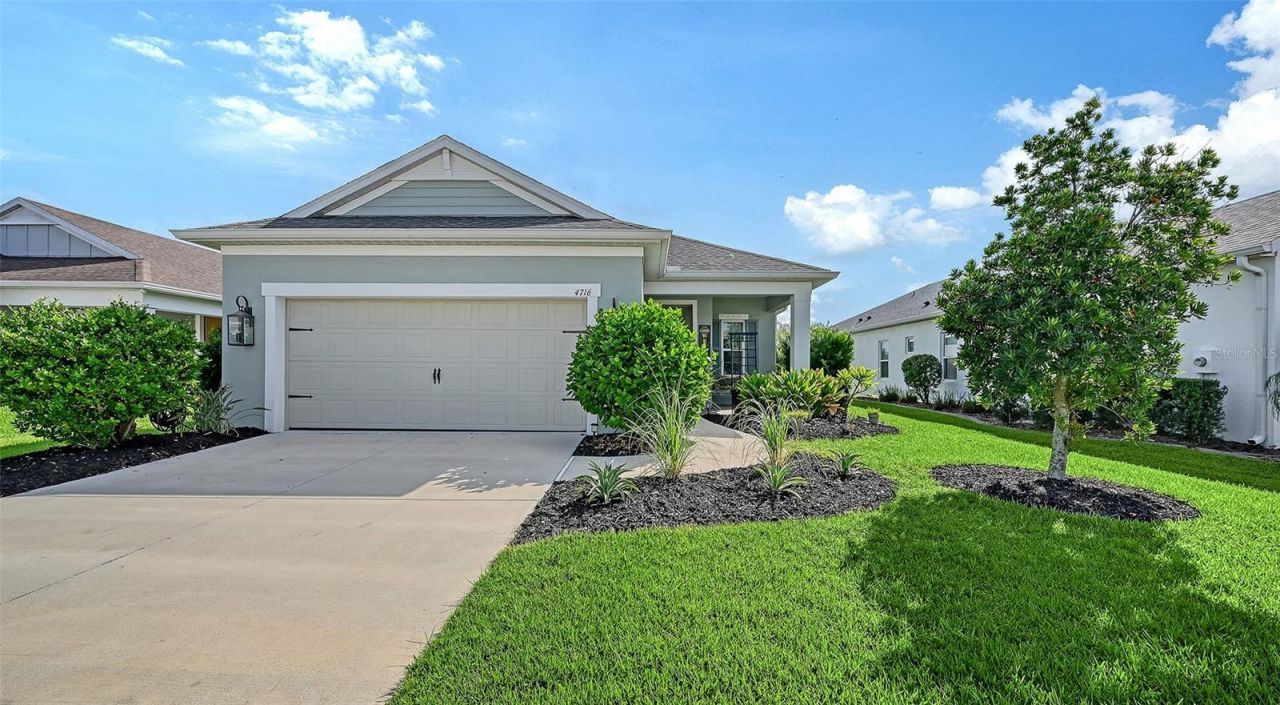
NO CDD. Nestled in the highly desirable community of Canoe Creek, this immaculate 2020 Neal Communities Dream model offers 1,859 sq. ft. of serene, beautifully designed living space featuring 3 bedrooms, 2 bathrooms, a dedicated den/office, and a 2-car garage.The cozy interior is warmed by natural-colored wood cabinetry throughout the kitchen, bathrooms, and laundry room, leading into a spacious great room overlooking the beautiful backyard pond. Because the front door faces west, the peaceful backyard transforms into a private, grotto-like sanctuary where you can enjoy stunning morning sunrises from the comfort of your screened lanai complete with a ceiling fan. Beyond the property, Canoe Creek provides a resort lifestyle with a community gathering place, pool, spa, 24-hour fitness center, fire pit, pickleball courts, two dog parks, and scenic walking trails. Perfectly positioned in Parrish between Tampa and Sarasota, this home offers ultimate convenience with easy access to SRQ International Airport, Busch Gardens, Disney World, and Universal Studios.
Property Features
Property Type: Residential - Single Family
Cooling: Central Air
Garage: 2 car attached
Heating: Electric, Natural Gas
Lot Size: 0.16 Acres
Roof Type: Shingle
Stories: 1.0
Taxes: $5,595
Year Built: 2020
Amenities
Ceiling Fans(s)
Eat-in Kitchen
High Ceilings
Living Room/Dining Room Combo
Open Floorplan
Primary Bedroom Main Floor
Solid Surface Counters
Hurricane Shutters
Rain Gutters
Sidewalk
Feature Descriptions
Appliances: Dishwasher, Disposal, Microwave, Range, Refrigerator
Association Amenities: Clubhouse, Fitness Center, Gated, Lobby Key Required, Pickleball Court(s), Pool, Spa/Hot Tub, Trail(s)
Builder: Neal Communities
Community Features: Clubhouse, Dog Park, Fitness Center, Gated Community - No Guard, Golf Carts OK, Irrigation-Reclaimed Water, Pool, Sidewalks, Street Lights
Days on Site: 17
Directions: From Ft Hamer Dr turn East on Golf Course Rd to Canoe Creek Dr. Right on Canoe Creek then first right onto Old Creek Ct. Turn left onto Foxtail, property is on left.
Disaster Mitigation: Hurricane Shutters/Windows
Exterior: Block, Stucco
Flood Zone Code: X
Flooring: Carpet, Tile
Foundation: Slab
HOA Fee: 447.12/ Quarterly
HOA Y/N: Yes
Home Warranty Y/N: No
Hot Tub: Yes
Listing Terms: Cash, Conventional
Lot: Landscaped, Level, Sidewalk, Paved
Lot Dimensions: 0.16
Model: Dream
Other Equipment: Irrigation Equipment
Ownership: Fee Simple
Parking: Garage Door Opener, Ground Level, Off Street
Parking Notes: Garage Door Opener, Ground Level, Off Street
Patio/Porch: Front Porch, Rear Porch, Screened
Pets Allowed: Yes
Property Attached Y/N: No
Property Sub-Type: Single Family Residence
Security: Gated Community
Sewer: Public Sewer
Showing Instructions: Supra Lock Box, Appointment Only, Call Before Showing, Call Listing Agent, ShowingTime
Special Sale Provisions: None
Utilities: BB/HS Internet Available, Electricity Connected, Natural Gas Connected, Public, Sewer Connected, Sprinkler Recycled, Underground Utilities, Water Connected
Water: Public
Water Access Y/N: No
Water View: Pond
Windows: Shutters
Zoning: PD-R
Local Schools
High School: Parrish Community High
Middle School: Buffalo Creek Middle
Elementary School: Annie Lucy Williams Elementary
Listed By / Shown By
Listed By
Agency Name: PREFERRED SHORE LLC
Agency Contact: 941-999-1179
Shown By
Agent Name: Leslie Russell Associate Broker/Consultant
Agent Phone: Cell: (215) 694-9169
Agency Title: RealtyMark

Estimate Your Payment
Estimated Payment
$ 1,536.07 per month $945.87 Principal & Interest $466.25 Property Tax $123.96 Homeowner's InsuranceChange Payment Information

Leslie Russell Associate Broker/Consultant
Office: (215) 376-4444 ext. 318
Cell: (215) 694-9169
Email Me


Member Participants (and their affiliated licensees, if applicable) shall indicate on their websites that IDX information is provided exclusively for consumers’ personal non-commercial use, that it may not be used for any purpose other than to identify prospective properties consumers may be interested in purchasing, that the data is deemed reliable but is not guaranteed by MLS GRID, and that the use of the MLS GRID Data may be subject to an end user license agreement prescribed by the Member Participant’s applicable MLS if any and as amended from time to time. MLS GRID may, at its discretion, require use of other disclaimers as necessary to protect Member Participant, and/or their MLS from liability.
Based on information submitted to the MLS GRID. All data is obtained from various sources and may not have been verified by broker or MLS GRID. Supplied Open House Information is subject to change without notice. All information should be independently reviewed and verified for accuracy. Properties may or may not be listed by the office/agent presenting the information.
Privacy Policy / DMCA Notice / ADA Accessibility


This site is hosted, designed and copyright
© 1994 - 2026 by
Delta Media Group, Inc. -- Patent Pending --
4716 Foxtail Drive | MLS# A4709338
This single family home located at 4716 Foxtail Drive, Parrish, FL 34219 is currently listed for sale with an asking price of $425,000. This property was built in 2020 and has 3 bedrooms and 2 full baths with 1859 sq. ft. Foxtail Drive is located in the CANOE CREEK subdivision. Search CANOE CREEK real estate on lrussell.realtymark.net today.