

BEDS2
BATHS2 full
SQUARE FEET1,339
MLS#N6146451
STATUS(Short Sale) - Active
PROPERTY TYPEResidential - Single Family
SUBDIVISIONVENICE EAST 4TH
Property Description
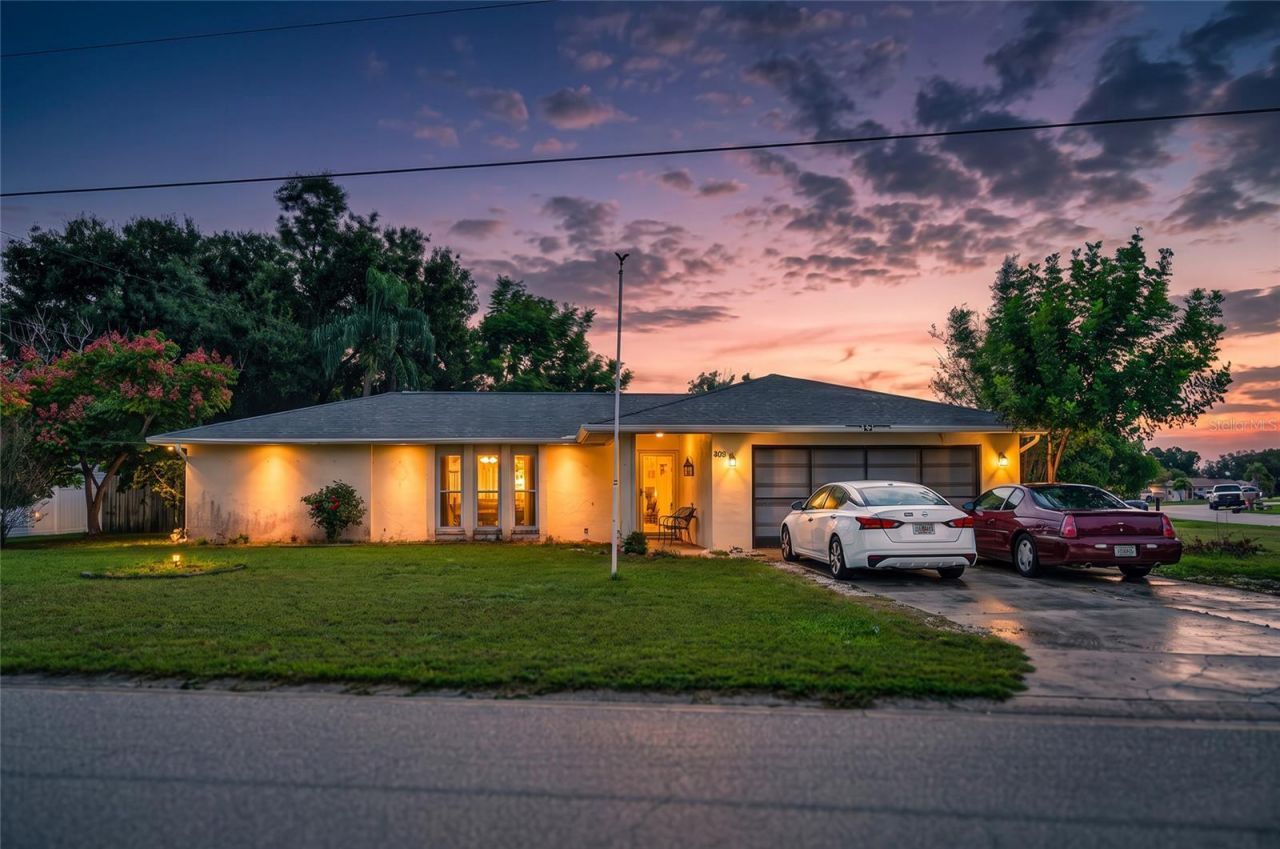
Short Sale. Discover the possibilities of Florida living in this spacious Venice home, situated on a desirable corner lot in an established residential neighborhood. Offering 1,339 square feet of living space, this 2-bedroom, 2-bath residence features a 2-car garage, versatile bonus room, and an expansive fenced backyard with plenty of room to enjoy the outdoors.The interior offers a comfortable, functional floor plan with a welcoming living area that connects to the dining space and kitchen. The kitchen features easy-maintenance Formica countertops and convenient access to the home's main living areas. A separate bonus room provides additional flexibility for a home office, hobby space, reading room, or whatever best suits your lifestyle.Both bedrooms offer generous closet space and the added convenience of walk-in closets. The primary bedroom features an ensuite bathroom with a tub and shower combination, while the second bedroom also enjoys access to its own private bathroom, providing an excellent arrangement for family members or overnight guests. An interior laundry room adds practicality to everyday living.Notable improvements include an A/C system installed in 2017 and an updated electrical panel in 2018. The attached 2-car garage provides additional storage and parking convenience.Outdoor living is a highlight of this property. The approximately 330-square-foot lanai offers a spacious setting for morning coffee, afternoon relaxation, or entertaining friends and family. The fully fenced backyard provides room for pets, gardening, and outdoor activities, while two additional storage sheds offer space for lawn equipment, tools, and recreational gear. The corner lot provides additional yard space and opportunities to enhance the property's landscaping and curb appeal.Conveniently located in Venice, Florida, with access to shopping, restaurants, medical facilities, golf courses, historic downtown Venice, and the beautiful Gulf Coast beaches. Whether you're searching for a primary residence, seasonal retreat, or investment opportunity, this property offers an appealing combination of space, functionality, and potential.IMPORTANT IMAGE DISCLOSURE: Certain exterior and landscaping photographs have been digitally enhanced or AI-altered for illustrative purposes only. These images represent potential landscaping improvements and do not reflect the property's current condition. Buyers are encouraged to view the property in person to verify existing conditions.Schedule your private showing and explore the possibilities this Venice property has to offer.
Property Features
Property Type: Residential - Single Family
Cooling: Central Air
Fenced: Yes
Garage: 2 car attached
Heating: Electric
Home Style: Florida
Lot Size: 0.22 Acres
Roof Type: Shingle
Stories: 1.0
Taxes: $3,176
Year Built: 1978
Amenities
Ceiling Fans(s)
Living Room/Dining Room Combo
Primary Bedroom Main Floor
Storage
Feature Descriptions
Additional Rooms: Den/Library/Office
Appliances: Built-In Oven, Dishwasher, Electric Water Heater, Exhaust Fan, Microwave, Range, Refrigerator
Directions: Start by driving east out of Sarasota toward Fruitville Road, then take the ramp to merge onto I-75 North. Continue on I-75 N for approximately 46 miles. Watch for the exit for Fruitville Road (FL-780) just east of Brandon; take that exit and continue eas
Exterior: Block, Stucco
Fencing: Board, Wood
Flood Zone Code: X500
Flooring: Ceramic Tile
Foundation: Slab
Home Warranty Y/N: No
Listing Terms: Cash, Conventional, FHA, VA Loan
Lot: Corner Lot, In County, Landscaped, Paved
Lot Dimensions: 0.22
Other Structures: Shed(s)
Ownership: Fee Simple
Parking: Driveway, Garage Door Opener
Parking Notes: Driveway, Garage Door Opener
Patio/Porch: Covered, Enclosed, Patio, Rear Porch, Screened
Pets Allowed: Cats OK, Dogs OK
Property Attached Y/N: No
Property Sub-Type: Single Family Residence
Sewer: Public Sewer
Showing Instructions: Supra Lock Box
Special Sale Provisions: Short Sale
Utilities: Cable Available, Cable Connected, Electricity Available, Electricity Connected, Sewer Connected, Water Connected
Vegetation: Trees/Landscaped
Water: Public
Water Access Y/N: No
Windows: Shutters
Zoning: RSF2
Local Schools
High School: Wellen Park High
Middle School: Venice Area Middle
Elementary School: Venice Elementary
Listed By / Shown By
Listed By
Agency Name: RE/MAX PALM
Agency Contact: 941-929-9090
Shown By
Agent Name: Leslie Russell Associate Broker/Consultant
Agent Phone: Cell: (215) 694-9169
Agency Title: RealtyMark

Estimate Your Payment
Estimated Payment
$ 992.15 per month $643.19 Principal & Interest $264.67 Property Tax $84.29 Homeowner's InsuranceChange Payment Information

Leslie Russell Associate Broker/Consultant
Office: (215) 376-4444 ext. 318
Cell: (215) 694-9169
Email Me


Member Participants (and their affiliated licensees, if applicable) shall indicate on their websites that IDX information is provided exclusively for consumers’ personal non-commercial use, that it may not be used for any purpose other than to identify prospective properties consumers may be interested in purchasing, that the data is deemed reliable but is not guaranteed by MLS GRID, and that the use of the MLS GRID Data may be subject to an end user license agreement prescribed by the Member Participant’s applicable MLS if any and as amended from time to time. MLS GRID may, at its discretion, require use of other disclaimers as necessary to protect Member Participant, and/or their MLS from liability.
Based on information submitted to the MLS GRID. All data is obtained from various sources and may not have been verified by broker or MLS GRID. Supplied Open House Information is subject to change without notice. All information should be independently reviewed and verified for accuracy. Properties may or may not be listed by the office/agent presenting the information.
Privacy Policy / DMCA Notice / ADA Accessibility


This site is hosted, designed and copyright
© 1994 - 2026 by
Delta Media Group, Inc. -- Patent Pending --
475 Whippoorwill Drive | MLS# N6146451
This single family home located at 475 Whippoorwill Drive , Venice, FL 34293 is currently listed for sale with an asking price of $289,000. This property was built in 1978 and has 2 bedrooms and 2 full baths with 1339 sq. ft. Whippoorwill Drive is located in the VENICE EAST 4TH subdivision. Search VENICE EAST 4TH real estate on lrussell.realtymark.net today.