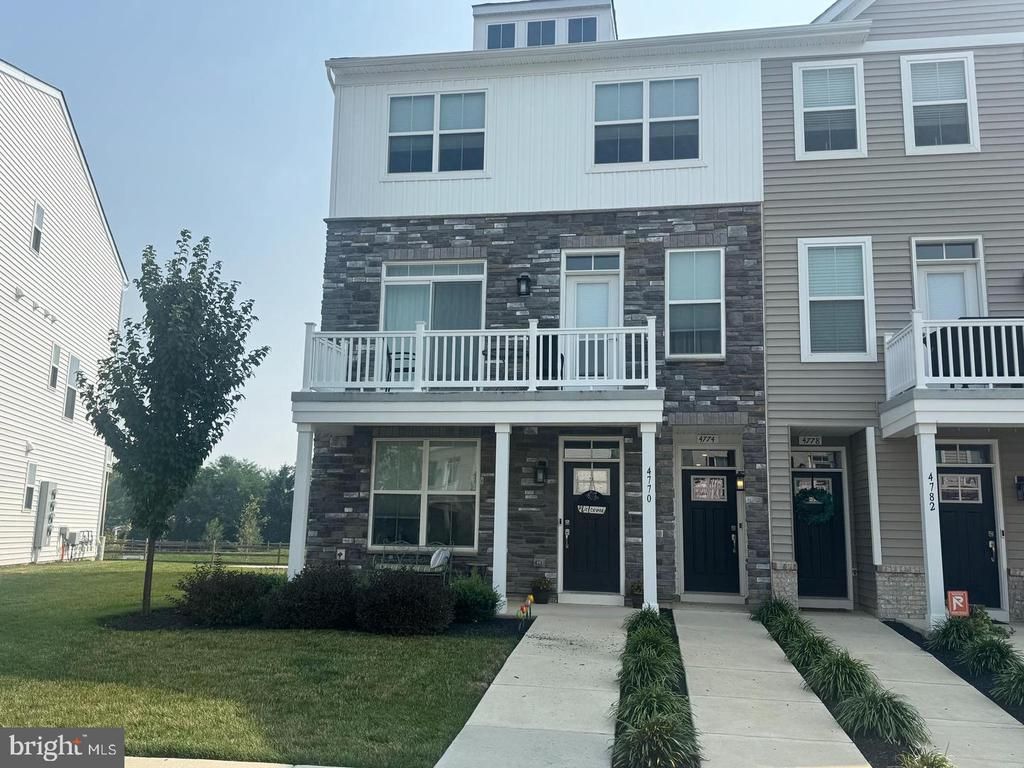


BEDS3
BATHS2 full 1 partial
SQUARE FEET1,870
MLS#PABU2131814
STATUSACTIVE
PROPERTY TYPEResidential - Townhouse
SUBDIVISIONLANTERN RIDGE
SCHOOLCENTRAL BUCKS
Property Description
Enjoy comfort and conveneince in this 4 year young townhome. Just unpack and start enjoying! This spectacular townhome is light, bright, has long beautiul views and comfortable living spaces. The desirable Open Floor plan allows for ease of entertaining. The spectular kitchen has plenty of upgraded cabintry and countertops, stainless steel appliances, a huge island with seating, a pantry, and a coffee or wine nook...all sure to please the cook. The Living Room has a brand new fireplace as a focal point and the entire space has sliding glass doors to the large composite deck. Upstairs, the Master Suite is a reteat unto itself with 2 large walk in closets and its own Master Bathroom with stall hower and dual vanities. The second and third bedrooms are spacious and offer ample closet space. The Hall bathroom has a tub/shower combo and dual vanities. Enjoy the convenience of the 2nd floor laundry area neatly tucked away. There is a long hallway with a bonus area, perfect for an Office/Den space. The community has a playground and a gazebo to enjoy the social aspects of the neighborhood. Close to everything but conveniently tucked away. Close to Doylestown. Indulge in the many local restaurants, shops, parks and all that Bucks county has to offer. Highly acclaimed Central Bucks School District.
Property Features
Property Type: Residential - Townhouse
Cooling: Central A/C
Fuel Type: Propane - Metered
Garage: 1
Heating: Forced Air
Home Style: Traditional, Transitional
Lot Size: 0.00 Acre(S)
Stories: 3.0
Taxes: $5,971
Year Built: 2022
Feature Descriptions
Additional Structures: Above Grade, Below Grade
Days on Site: 47
Exterior: Frame
HOA Fee: $298.00/Monthly
Interior: Bathroom - Tub Shower, Bathroom - Stall Shower, Ceiling Fan(s), Floor Plan - Open, Kitchen - Island, Pantry, Primary Bath(s), Recessed Lighting, Walk-in Closet(s)
Lot Dimensions: 0.00 Acre(S)
Municipality: PLUMSTEAD TWP
Parking Notes: 1 Total Parking Spaces
Pet Restrictions: Case by Case Basis
Rooms: Living Room, Kitchen, Foyer, Laundry, Other
Sewer: Public Sewer
Special View Info: Pond
SQFT Above Finished: 1870
SQFT Total Finished: 1870
Structure Type: Interior Row/Townhouse
Total Garage/Parking Spaces: 1
Water: Public
Local Schools
School District: CENTRAL BUCKS
Listed By / Shown By
Listed By
Agency Name: BHHS Fox & Roach -Yardley/Newtown
Agency Phone: 2158609300
Shown By
Agent Name: Leslie Russell Associate Broker/Consultant
Agent Phone: Cell: (215) 694-9169
Agency Title: RealtyMark

Estimate Your Payment
Estimated Payment
$ 1,743.61 per month $1,101.66 Principal & Interest $497.58 Property Tax $144.38 Homeowner's InsuranceChange Payment Information

Leslie Russell Associate Broker/Consultant
Office: (215) 376-4444 ext. 318
Cell: (215) 694-9169
Email Me

Privacy Policy / DMCA Notice / ADA Accessibility


This site is hosted, designed and copyright
© 1994 - 2026 by
Delta Media Group, Inc. -- Patent Pending --
4774 Franklin Circle | MLS# PABU2131814
This townhouse located at 4774 Franklin Circle, Pipersville, PA 18947 is currently listed for sale with an asking price of $495,000. This property was built in 2022 and has 3 bedrooms and 2 full and 1 partial baths with 1870 sq. ft. Franklin Circle is located in the LANTERN RIDGE subdivision within the CENTRAL BUCKS school district. Search LANTERN RIDGE real estate on lrussell.realtymark.net today.