

BEDS2
BATHS3 full
SQUARE FEET1,510
MLS#NJME2085238
STATUSACTIVE
PROPERTY TYPEResidential - Townhouse
SUBDIVISIONPRESTON POINTE
SCHOOLROBBINSVILLE TWP
Property Description
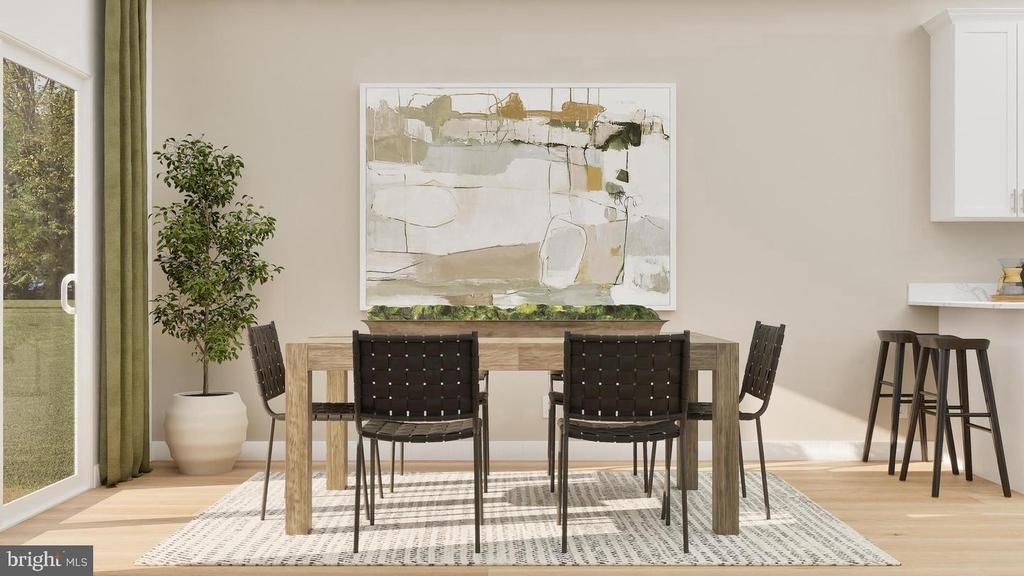
Why Wait? Your New Home Is Ready Now! Welcome to the highly sought-after Chadwick floor plan in the award-winning Robbinsville Public School District, offering 1,510 square feet of thoughtfully designed living space and a one-car garage, with the opportunity to move in within 30 days. This beautifully appointed home features an open-concept layout that seamlessly connects the living, dining, and kitchen areas, complete with stainless-steel appliances and a dedicated dining space perfect for everyday living and entertaining. Enjoy outdoor relaxation on your private patio, while 2 spacious bedrooms and 3 full bathrooms provide flexibility for guests, a home office, or additional living space. Ideally located just minutes from Route 130, Route 33, Route 195, and I-95, residents enjoy convenient access to shopping, dining, and major commuting routes, along with community amenities including a clubhouse, pool, and tot lot. Quick move-in opportunities in Robbinsville are limited, so schedule your private tour today before this home is sold!
Property Features
Property Type: Residential - Townhouse
Cooling: Central A/C
Fuel Type: Natural Gas
Garage: 1
Heating: Forced Air
Stories: 2.0
Taxes: $0
Year Built: 2026
Feature Descriptions
Accessibility: Doors - Swing In, Level Entry - Main
Additional Structures: Above Grade
Appliances: Built-In Microwave, Dishwasher, Disposal, Dryer, Microwave, Oven/Range - Gas, Stainless Steel Appliances, Washer
Community Amenities: Club House, Pool - Outdoor, Tot Lots/Playground, Exercise Room
Days on Site: 18
Exterior: Brick, Vinyl Siding
HOA Fee: $487.00/Monthly
Interior: Dining Area, Floor Plan - Open, Recessed Lighting, Walk-in Closet(s)
Municipality: ROBBINSVILLE TWP
Number of Rooms: 5
Parking Notes: 2 Total Parking Spaces
Pet Restrictions: Cats OK, Dogs OK, Number Limit
Sewer: Public Sewer
SQFT Above Finished: 1510
SQFT Total Finished: 1510
Structure Type: Interior Row/Townhouse
Total Garage/Parking Spaces: 2
Water: Public
Local Schools
High School: ROBBINSVILLE
Middle School: POND ROAD MIDDLE
Elementary School: SHARON E.S.
School District: ROBBINSVILLE TWP
Listed By / Shown By
Listed By
Agency Name: Lennar Sales Corp New Jersey
Agency Phone: 6093498258
Shown By
Agent Name: Leslie Russell Associate Broker/Consultant
Agent Phone: Cell: (215) 694-9169
Agency Title: RealtyMark

Estimate Your Payment
Estimated Payment
$ 1,258.59 per month $1,112.76 Principal & Interest $0.00 Property Tax (data not provided by mls) $145.83 Homeowner's InsuranceChange Payment Information

Leslie Russell Associate Broker/Consultant
Office: (215) 376-4444 ext. 318
Cell: (215) 694-9169
Email Me

Privacy Policy / DMCA Notice / ADA Accessibility


This site is hosted, designed and copyright
© 1994 - 2026 by
Delta Media Group, Inc. -- Patent Pending --
48 Bennet Field Way | MLS# NJME2085238
This townhouse located at 48 Bennet Field Way, Robbinsville, NJ 08691 is currently listed for sale with an asking price of $499,990. This property was built in 2026 and has 2 bedrooms and 3 full baths with 1510 sq. ft. Bennet Field Way is located in the PRESTON POINTE subdivision within the ROBBINSVILLE TWP school district. Search PRESTON POINTE real estate on lrussell.realtymark.net today.