

BEDS3
BATHS1 full 2 partial
SQUARE FEET1,908
MLS#PABK2079694
STATUSPENDING
PROPERTY TYPEResidential - Single Family
SCHOOLBRANDYWINE HEIGHTS AREA
Property Description
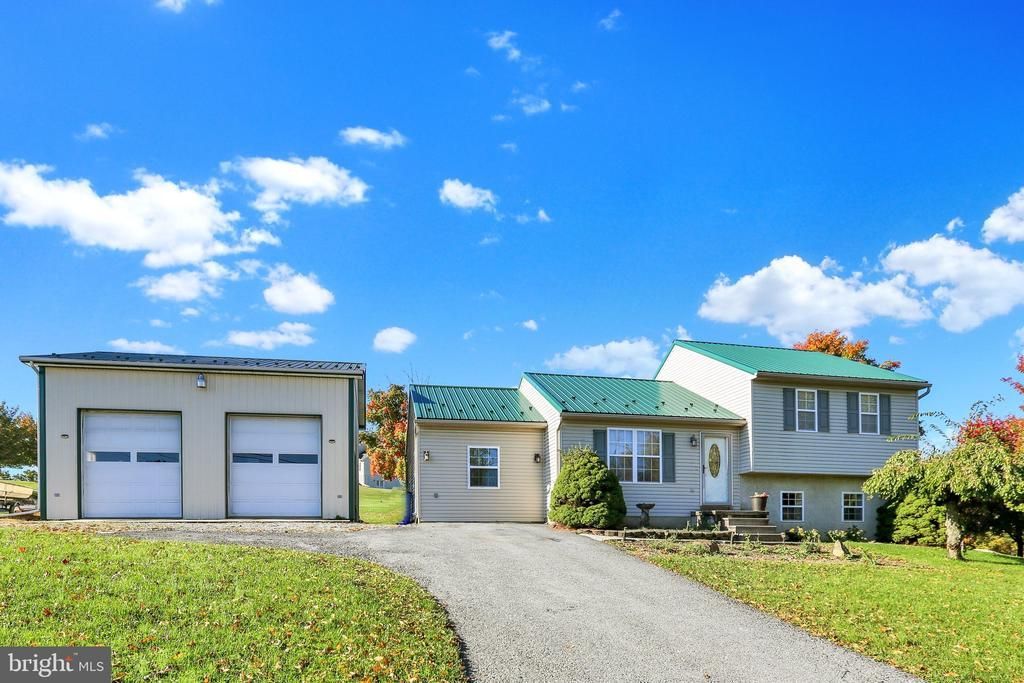
This charming split-level home, built in 1996, offers a perfect blend of comfort and functionality, nestled on a generous 1.05-acre lot. As you step inside, you'll be greeted by a warm and inviting atmosphere, enhanced by luxury vinyl plank flooring throughout. The traditional floor plan seamlessly connects the eat-in kitchen and dining area, making it ideal for gatherings and everyday living. The kitchen features ample table space and a pantry, ensuring you have everything you need at your fingertips. With three spacious bedrooms, including a primary suite with a walk-in closet, there's plenty of room for relaxation and privacy. The home boasts 1.5 baths, catering to the needs of busy households. Cozy up by the free-standing gas fireplace in the office/den area, perfect for chilly evenings. Outside, the property shines with exterior lighting and flood lights, enhancing its curb appeal and safety. The oversized detached garage, with space for four vehicles, provides ample storage and parking options. Additional features include boat storage and an outbuilding, perfect for hobbies or extra storage. This home is not just a place to live; it's a sanctuary where memories are made. Experience the tranquility of country living while still being close to local amenities. Don't miss the opportunity to make this delightful residence your own!
Property Features
Property Type: Residential - Single Family
Cooling: Central A/C
Fireplaces: 1
Fuel Type: Propane - Owned
Garage: 4
Heating: Forced Air
Home Style: Split Level
Lot Size: 1.05 Acres
Roof Type: Metal
Stories: 3.0
Taxes: $5,804
Year Built: 1996
Feature Descriptions
Additional Structures: Above Grade, Below Grade
Days on Site: 16
Electric: 200+ Amp Service, Circuit Breakers, Generator
Exterior: Vinyl Siding
Exterior: Boat Storage, Exterior Lighting, Flood Lights, Outbuilding(s)
Fireplace: Free Standing, Gas/Propane
Flooring: Carpet, Luxury Vinyl Plank
Interior: Attic, Bathroom - Tub Shower, Carpet, Ceiling Fan(s), Combination Kitchen/Dining, Floor Plan - Traditional, Kitchen - Eat-In, Kitchen - Table Space, Pantry, Walk-in Closet(s), Window Treatments
Lot Dimensions: 1.05 Acre(S)
Municipality: ROCKLAND TWP
Parking Notes: 8 Total Parking Spaces
Rooms: Living Room, Bedroom 2,Bedroom 3,Kitchen, Family Room, Bedroom 1,Mud Room, Bathroom 1
Sewer: On Site Septic
SQFT Above Finished: 1440
SQFT Below Finished: 468
SQFT Total Finished: 1908
Structure Type: Detached
Total Garage/Parking Spaces: 8
Water: Well
Room Sizes
Kitchen: 13 x 15 Level - Main
Mud Room: 12 x 20 Level - Main
Living Room: 13 x 15 Level - Main
Bathroom 1: 5 x 8 Level - Upper 1
Bedroom 1: 12 x 15 Level - Upper 1
Bedroom 2: 12 x 15 Level - Upper 1
Bedroom 3: 9 x 10 Level - Lower 1
Family Room: 12 x 15 Level - Lower 1
Local Schools
School District: BRANDYWINE HEIGHTS AREA
Listed By / Shown By
Listed By
Agency Name: Keller Williams Platinum Realty - Wyomissing
Agency Phone: 6108981441
Shown By
Agent Name: Leslie Russell Associate Broker/Consultant
Agent Phone: Cell: (215) 694-9169
Agency Title: RealtyMark

Estimate Your Payment
Estimated Payment
$ 1,439.96 per month $845.49 Principal & Interest $483.67 Property Tax $110.80 Homeowner's InsuranceChange Payment Information

Leslie Russell Associate Broker/Consultant
Office: (215) 376-4444 ext. 318
Cell: (215) 694-9169
Email Me

Privacy Policy / DMCA Notice / ADA Accessibility


This site is hosted, designed and copyright
© 1994 - 2026 by
Delta Media Group, Inc. -- Patent Pending --
48 Deysher Road | MLS# PABK2079694
This single family home located at 48 Deysher Road, Fleetwood, PA 19522 is currently listed for sale with an asking price of $379,900. This property was built in 1996 and has 3 bedrooms and 1 full and 2 partial baths with 1908 sq. ft. Deysher Road is located within the BRANDYWINE HEIGHTS AREA school district. Search Fleetwood real estate on lrussell.realtymark.net today.