

BEDS3
BATHS1 full
SQUARE FEET888
MLS#PACB2060126
STATUSPENDING
PROPERTY TYPEResidential - Single Family
SUBDIVISIONCUMBERLAND PARK
SCHOOLWEST SHORE
Property Description
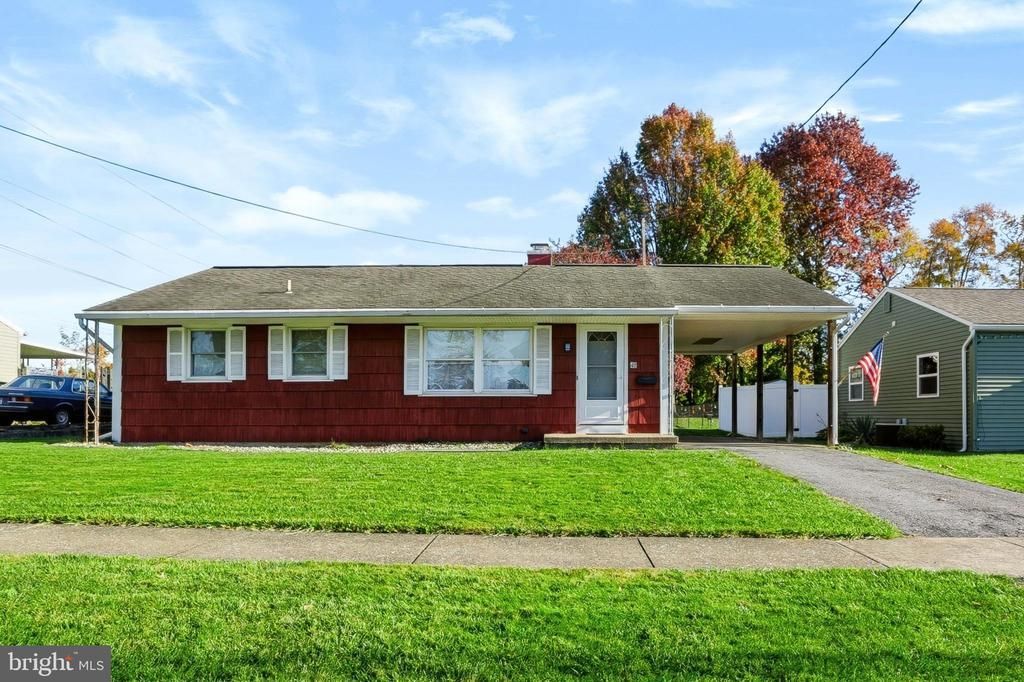
Welcome to easy one-level living in the heart of Shiremanstown. Located in the Cumberland Park neighborhood, this charming 3-bedroom ranch home offers comfort and convenience. Situated on one of the larger lots in the development with 0.28 acres. Inside you will find hardwood floors, full bath with convenient walk-in shower, efficient natural gas heat and air conditioning. The kitchen offers dining space, pantry storage and all appliances. Stackable washer and dryer also included for added convenience. The patio and covered back porch are the perfect place to enjoy the large, level back yard. Carport and driveway provide convenient off-street parking, while additional storage above the carport and shed offer plenty of room for your extras. Sidewalks throughout the neighborhood add to the charm. If you're looking for comfortable, low-maintenance living in a convenient location, this home is a must-see!
Property Features
Property Type: Residential - Single Family
Cooling: Central A/C, Ceiling Fan(s)
Fuel Type: Natural Gas
Heating: Forced Air
Home Style: Ranch/Rambler
Lot Size: 0.28 Acres
Roof Type: Shingle
Stories: 1.0
Taxes: $2,601
Year Built: 1954
Feature Descriptions
Accessibility: Ramp - Main Level
Additional Structures: Above Grade, Below Grade
Appliances: Stove, Refrigerator, Microwave, Washer/Dryer Stacked, Water Heater
Days on Site: 4
Electric: 100 Amp Service, Circuit Breakers
Exterior: Stick Built
Exterior: Exterior Lighting, Sidewalks
Flooring: Hardwood, Carpet, Vinyl
Interior: Attic, Bathroom - Walk-In Shower, Carpet, Ceiling Fan(s), Combination Kitchen/Dining, Dining Area, Entry Level Bedroom, Floor Plan - Traditional, Kitchen - Country, Kitchen - Eat-In, Kitchen - Table Space, Pantry, Window Treatments, Wood Floors
Lot: Cleared, Front Yard, Level, Rear Yard, SideYard(s)
Lot Dimensions: 0.28 Acre(S)
Municipality: LOWER ALLEN TWP
Parking Features: Concrete Driveway
Parking Notes: 1 Total Parking Spaces
Sewer: Public Sewer
SQFT Above Finished: 888
SQFT Total Finished: 888
Structure Type: Detached
Total Garage/Parking Spaces: 1
Water: Public
Windows: Double Hung, Replacement
Local Schools
High School: CEDAR CLIFF
Middle School: ALLEN
Elementary School: ROSSMOYNE
School District: WEST SHORE
Listed By / Shown By
Listed By
Agency Name: Coldwell Banker Realty
Agency Phone: 7177614800
Shown By
Agent Name: Leslie Russell Associate Broker/Consultant
Agent Phone: Cell: (215) 694-9169
Agency Title: RealtyMark

Estimate Your Payment
Estimated Payment
$ 783.13 per month $500.75 Principal & Interest $216.75 Property Tax $65.63 Homeowner's InsuranceChange Payment Information

Leslie Russell Associate Broker/Consultant
Office: (215) 376-4444 ext. 318
Cell: (215) 694-9169
Email Me

Privacy Policy / DMCA Notice / ADA Accessibility


This site is hosted, designed and copyright
© 1994 - 2026 by
Delta Media Group, Inc. -- Patent Pending --
48 Essex Road | MLS# PACB2060126
This single family home located at 48 Essex Road, Camp Hill, PA 17011 is currently listed for sale with an asking price of $225,000. This property was built in 1954 and has 3 bedrooms and 1 full baths with 888 sq. ft. Essex Road is located in the CUMBERLAND PARK subdivision within the WEST SHORE school district. Search CUMBERLAND PARK real estate on lrussell.realtymark.net today.