

BEDS4
BATHS2 full
SQUARE FEET1,356
MLS#4060630
STATUS
PROPERTY TYPEResidential - Single Family
Property Description
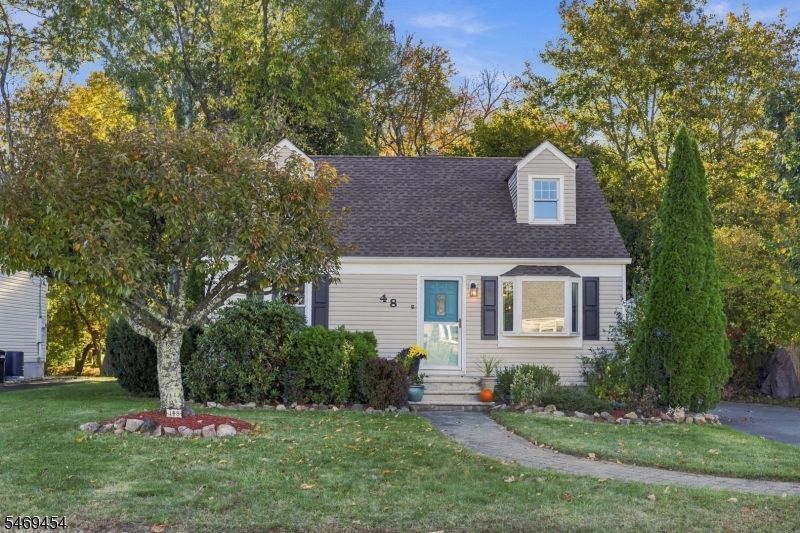
Welcome to this beautifully updated 4-bedroom, 2 full bath Cape Cod located in the Kenvil section of Roxbury. Offering a surprising amount of living space, including a finished basement, this home has room for everyone! Step inside and immediately feel the warmth of a home that has been thoughtfully updated and lovingly maintained. The kitchen opens seamlessly to the living room, creating an inviting atmosphere perfect for everyday living and entertaining. With four bedrooms, two full baths, and additional living space in the finished basement, there's plenty of flexibility to make this home your own. Outside, the private, level backyard is ready for summer BBQs, gatherings, or simply relaxing and enjoying your own outdoor space. A large detached storage shed offers plenty of room for all your outdoor equipment and storage needs. Location is another plus! Just minutes from Rt. 46 & Rt 80 and close enough to take an evening stroll to Dairy Queen for your favorite treat! Complete with Natural Gas, Public Water, and Public Sewer, this home offers Comfort, Convenience, and peace of mind. Beautifully updated, move-in ready all that's left to do is unpack your bags and call it HOME! Roof 2025, High Efficiency Gas Boiler 2020
Property Features
Property Type: Residential - Single Family
Basement: Yes
Basement: Bilco-Style Door, Finished-Partially, Full
Cooling: Ceiling Fan
Fuel Type: Gas-Natural
Heating: 1 Unit, Baseboard - Hotwater
Home Style: Cape Cod
Lot Size: 0.22 Acres
Roof Type: Asphalt Shingle
Taxes: $7,517
Year Built: 1949
Amenities
CODetect
FireExtg
Skylight
SmokeDet
TubShowr
WlkInCls
Patio
Storage Shed
Feature Descriptions
Appliances: Carbon Monoxide Detector, Dishwasher, Dryer, Microwave Oven, Range/Oven-Gas, Refrigerator, Washer
Days on Site: 16
Driveway: 2 Car Width, Off-Street Parking
Exterior: Vinyl Siding
Flooring: Laminate
Lot: Level Lot, Open Lot, Stream On Lot
Lot Dimensions: 0.22 acre(s)
Outbuilding(s): Yes
Sewer: Public Sewer
Utilities: Gas-Natural
Water: Public Water
Room Sizes
Primary: 19x11
Bedroom 2: 12x9
Bedroom 3: 12x10
Bedroom 4: 10x9
Dining Room: 14x11
Family Room: 20x15
Kitchen: 12x11
Living Room: 12x11
Laundry Room: 14x12
Local Schools
High School: Roxbury
Middle School: Eisenhower
Elementary School: Franklin
Listed By / Shown By
Listed By
Agency Name: RE/MAX HERITAGE PROPERTIES
Agency Contact: 973-598-1700
Shown By
Agent Name: Leslie Russell Associate Broker/Consultant
Agent Phone: Cell: (215) 694-9169
Agency Title: RealtyMark

Estimate Your Payment
Estimated Payment
$ 1,882.52 per month $1,110.56 Principal & Interest $626.42 Property Tax $145.54 Homeowner's InsuranceChange Payment Information

Leslie Russell Associate Broker/Consultant
Office: (215) 376-4444 ext. 318
Cell: (215) 694-9169
Email Me

Privacy Policy / DMCA Notice / ADA Accessibility


This site is hosted, designed and copyright
© 1994 - 2026 by
Delta Media Group, Inc. -- Patent Pending --
48 Gregory Dr | MLS# 4060630
This single family home located at 48 Gregory Dr, Roxbury, NJ 07847 is currently listed for sale with an asking price of $499,000. This property was built in 1949 and has 4 bedrooms and 2 full baths with 1356 sq. ft. Search Roxbury real estate on lrussell.realtymark.net today.