

BEDS4
BATHS2 full 1 partial
SQUARE FEET2,356
MLS#PABK2080168
STATUSACTIVE
PROPERTY TYPEResidential - Single Family
SUBDIVISIONTHE MEADOWS AT HEI
SCHOOLTULPEHOCKEN AREA
Property Description
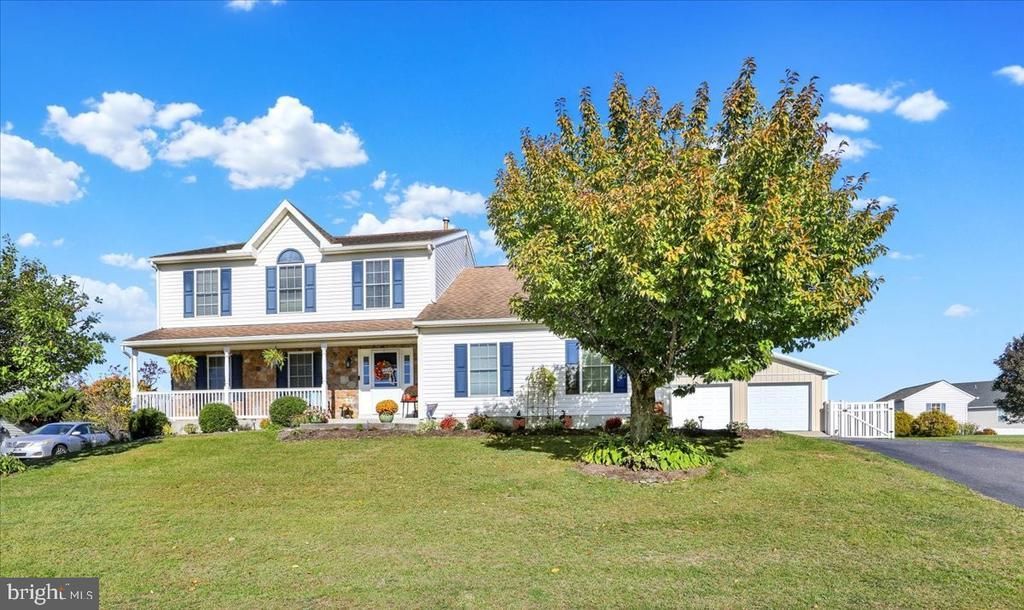
Welcome to this beautiful two-story Colonial nestled in the desirable Meadows at Heidelberg community, located in the Tulpehocken School District. Featuring 4 bedrooms, 2.5 baths and two 2-car garages with a wonderful blend of comfort, style, and functionality. The newly updated custom kitchen boasts stainless steel appliances and granite counter tops, creating a fresh and inviting space for everyday living and entertaining. Enjoy the warmth and ambiance of the gas fireplace, along with sliding glass doors in both the dining room and family room that provides access to two decks, perfect for indoor-outdoor living. Step outside to the fenced 0.37-acre flat rear yard, complete with two decks and a patio, offering plenty of space to relax, entertain, or enjoy outdoor activities. The detached 20' x 24' two-car garage provides additional parking and storage. Don't miss this wonderful opportunity to make this charming Colonial your next home!
Property Features
Property Type: Residential - Single Family
Basement: Yes
Basement: Full, Unfinished
Cooling: Central A/C
Fireplaces: 1
Fuel Type: Propane - Metered
Garage: 4
Heating: Forced Air
Home Style: Colonial
Lot Size: 0.37 Acres
Stories: 2.0
Taxes: $5,674
Year Built: 2002
Feature Descriptions
Additional Structures: Above Grade, Below Grade
Electric: 200+ Amp Service, Circuit Breakers
Exterior: Stone, Vinyl Siding
Fireplace: Gas/Propane
HOA Fee: $8.00/Monthly
Lot Dimensions: 0.37 Acre(S)
Municipality: JEFFERSON TWP
Parking Features: Asphalt Driveway
Parking Notes: 6 Total Parking Spaces
Rooms: Living Room, Dining Room, Primary Bedroom, Bedroom 2,Bedroom 3,Bedroom 4,Kitchen, Family Room, Other, Primary Bathroom, Full Bath, Half Bath
Sewer: Public Sewer
SQFT Above Finished: 2356
SQFT Total Finished: 2356
Structure Type: Detached
Total Garage/Parking Spaces: 6
Water: Public
Room Sizes
Primary Bedroom: 17 x 13 Level - Upper 1
Primary Bathroom: 7 x 5 Level - Upper 1
Bedroom 2: 18 x 13 Level - Upper 1
Bedroom 3: 13 x 11 Level - Upper 1
Bedroom 4: 12 x 11 Level - Upper 1
Full Bath: 5 x 9 Level - Upper 1
Living Room: 17 x 14 Level - Main
Dining Room: 13 x 12 Level - Main
Kitchen: 9 x 12 Level - Main
Other: 10 x 11 Level - Main
Family Room: 19 x 15 Level - Main
Half Bath: 5 x 5 Level - Main
Local Schools
School District: TULPEHOCKEN AREA
Listed By / Shown By
Listed By
Agency Name: Century 21 Gold
Agency Phone: 6107792500
Shown By
Agent Name: Leslie Russell Associate Broker/Consultant
Agent Phone: Cell: (215) 694-9169
Agency Title: RealtyMark

Estimate Your Payment
Estimated Payment
$ 1,680.85 per month $1,068.05 Principal & Interest $472.83 Property Tax $139.97 Homeowner's InsuranceChange Payment Information

Leslie Russell Associate Broker/Consultant
Office: (215) 376-4444 ext. 318
Cell: (215) 694-9169
Email Me

Privacy Policy / DMCA Notice / ADA Accessibility


This site is hosted, designed and copyright
© 1994 - 2026 by
Delta Media Group, Inc. -- Patent Pending --
48 Hickory Lane | MLS# PABK2080168
This single family home located at 48 Hickory Lane, Bernville, PA 19506 is currently listed for sale with an asking price of $479,900. This property was built in 2002 and has 4 bedrooms and 2 full and 1 partial baths with 2356 sq. ft. Hickory Lane is located in the THE MEADOWS AT HEI subdivision within the TULPEHOCKEN AREA school district. Search THE MEADOWS AT HEI real estate on lrussell.realtymark.net today.