

BEDS2
BATHS2 full 1 partial
MLS#4061021
STATUS
PROPERTY TYPEResidential - Townhouse
Property Description
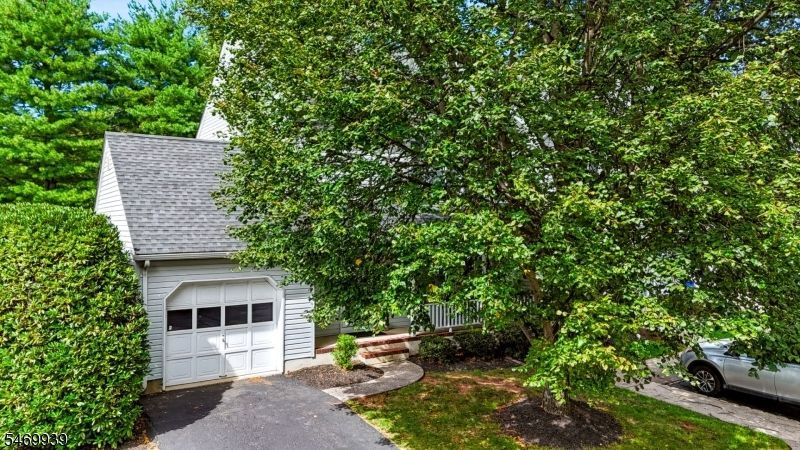
Welcome to 48 Kingswood a 2BR End Unit with garage. You are greeted by a lovely open porch leading you into a large LR and formal DR. Sliders that lead you to a deck with gas grill w/natural gas line. Second floor has a spacious primary suite featuring an en suite bath and two walk in closets. Large 2nd BR and full bath. Pull down staircase to spacious attic & large garage w/overhead storage.
Property Features
Property Type: Residential - Townhouse
Basement: Yes
Basement: Finished
Cooling: 1 Unit
Fuel Type: Gas-Natural
Garage: 1
Heating: 1 Unit, Forced Hot Air
Home Style: Townhouse-End Unit, Multi Floor Unit
Lot Size: 0.04 Acres
Roof Type: Asphalt Shingle
Taxes: $7,326
Year Built: 1991
Amenities
Blinds
FireExtg
SmokeDet
TubShowr
WlkInCls
Barbeque
Deck
Open Porch(es)
Sidewalk
Feature Descriptions
Appliances: Carbon Monoxide Detector, Dishwasher, Dryer, Kitchen Exhaust Fan, Microwave Oven, Range/Oven-Gas, Refrigerator, Self Cleaning Oven, Sump Pump, Washer
Bath: Stall Shower And Tub
Days on Site: 13
Driveway: 1 Car Width, Blacktop
Exterior: Vinyl Siding
Flooring: Carpeting, Tile
Handicap: No
Lot: Level Lot, Wooded Lot
Lot Dimensions: 0.04 acre(s)
Parking Notes: Attached Garage, Garage Door Opener
Sewer: Public Sewer
Utilities: All Underground, Gas-Natural
Water: Public Water
Room Sizes
Primary: 20x11
Bedroom 2: 16x20
Dining Room: 11x13
Family Room: 25x18
Kitchen: 9x13
Living Room: 21x13
Local Schools
High School: SOMERVILLE
Middle School: CENTRAL
Elementary School: WHITON
Listed By / Shown By
Listed By
Agency Name: RE/MAX CLASSIC GROUP
Agency Contact: 908-698-4500
Shown By
Agent Name: Leslie Russell Associate Broker/Consultant
Agent Phone: Cell: (215) 694-9169
Agency Title: RealtyMark

Estimate Your Payment
Estimated Payment
$ 1,743.25 per month $1,001.50 Principal & Interest $610.50 Property Tax $131.25 Homeowner's InsuranceChange Payment Information

Leslie Russell Associate Broker/Consultant
Office: (215) 376-4444 ext. 318
Cell: (215) 694-9169
Email Me

Privacy Policy / DMCA Notice / ADA Accessibility


This site is hosted, designed and copyright
© 1994 - 2026 by
Delta Media Group, Inc. -- Patent Pending --
48 Kingswood Rd | MLS# 4061021
This townhouse located at 48 Kingswood Rd, Branchburg, NJ 08876 is currently listed for sale with an asking price of $450,000. This property was built in 1991 and has 2 bedrooms and 2 full and 1 partial baths. Search Branchburg real estate on lrussell.realtymark.net today.