

BEDS4
BATHS2 full
SQUARE FEET1,400
MLS#NJCD2125734
STATUSPENDING
PROPERTY TYPEResidential - Single Family
SUBDIVISIONPRIMROSE GATE
SCHOOLWINSLOW TOWNSHIP PUBLIC SCHOOLS
Property Description
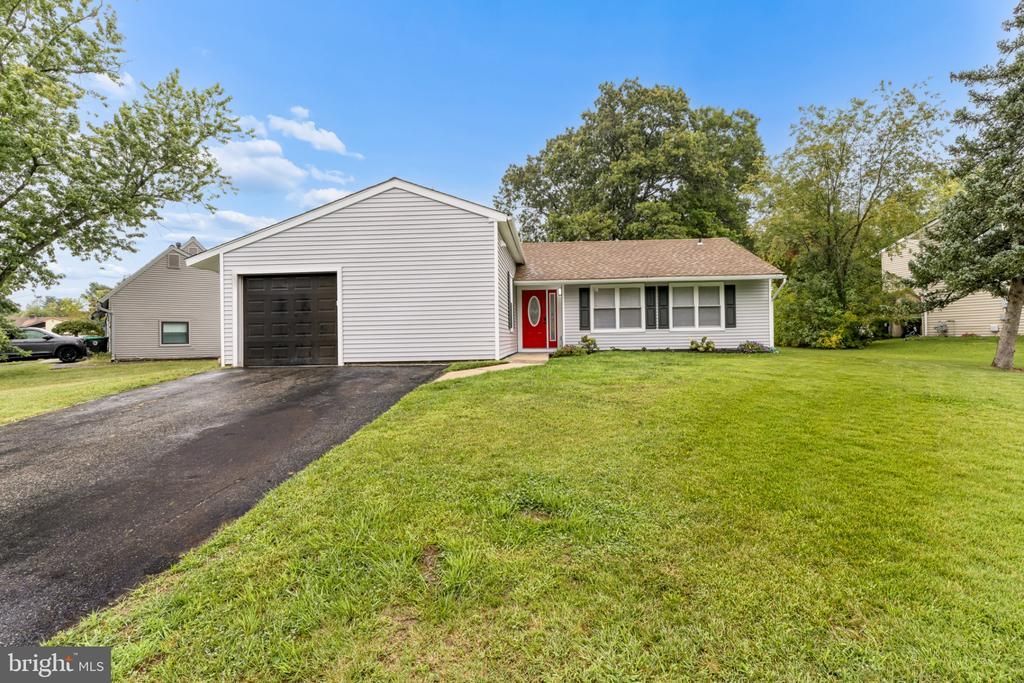
Welcome to this beautifully renovated 4-bedroom, 2-bathroom home where modern style meets move-in-ready convenience! Step inside to discover a bright, open interior featuring fresh paint throughout and brand-new flooring. The heart of the home is the stunning New Kitchen, complete with sleek stainless steel appliances and a stylish tiled backsplash. NEW bathroom w/ contemporary finishes in the Main bedroom & walk-in closet. New light fixtures throughout. Updated hall bath. New Siding. New Back roof (with the front roof approximately 2021) and a convenient 1-car garage.Your next chapter starts here! One Year Home Warranty Included
Property Features
Property Type: Residential - Single Family
Cooling: Central A/C
Fuel Type: Natural Gas
Garage: 1
Heating: Forced Air
Home Style: Ranch/Rambler
Lot Size: 0.43 Acres
Stories: 1.0
Taxes: $5,405
Year Built: 1971
Feature Descriptions
Additional Structures: Above Grade
Appliances: Oven/Range - Electric
Exterior: Frame
Lot Dimensions: 0.43 Acre(S)
Municipality: WINSLOW TWP
Parking Features: Asphalt Driveway
Parking Notes: 1 Total Parking Spaces
Rooms: Living Room, Bedroom 2,Bedroom 3,Bedroom 4,Kitchen, Bedroom 1
Sewer: Public Sewer
SQFT Above Finished: 1400
SQFT Total Finished: 1400
Structure Type: Detached
Total Garage/Parking Spaces: 1
Water: Public
Room Sizes
Kitchen: 17 x 11 Level - Main
Living Room: 15 x 13 Level - Main
Bedroom 1: 14 x 10 Level - Main
Bedroom 2: 13 x 10 Level - Main
Bedroom 3: 10 x 9 Level - Main
Bedroom 4: 11 x 10 Level - Main
Local Schools
School District: WINSLOW TOWNSHIP PUBLIC SCHOOLS
Listed By / Shown By
Listed By
Agency Name: Keller Williams Realty - Washington Township
Agency Phone: 8565821200
Shown By
Agent Name: Leslie Russell Associate Broker/Consultant
Agent Phone: Cell: (215) 694-9169
Agency Title: RealtyMark

Estimate Your Payment
Estimated Payment
$ 450.42 per month $0.00 Principal & Interest $450.42 Property Tax $0.00 Homeowner's InsuranceChange Payment Information

Leslie Russell Associate Broker/Consultant
Office: (215) 376-4444 ext. 318
Cell: (215) 694-9169
Email Me

Privacy Policy / DMCA Notice / ADA Accessibility


This site is hosted, designed and copyright
© 1994 - 2026 by
Delta Media Group, Inc. -- Patent Pending --
48 Pershing Lane | MLS# NJCD2125734
This single family home located at 48 Pershing Lane, Sicklerville, NJ 08081 is currently listed for sale with an asking price of call for price. This property was built in 1971 and has 4 bedrooms and 2 full baths with 1400 sq. ft. Pershing Lane is located in the PRIMROSE GATE subdivision within the WINSLOW TOWNSHIP PUBLIC SCHOOLS school district. Search PRIMROSE GATE real estate on lrussell.realtymark.net today.