

BEDS3
BATHS1 full
SQUARE FEET1,830
MLS#PAYK2114850
STATUSACTIVE
PROPERTY TYPEResidential - Single Family
SCHOOLDALLASTOWN AREA
Property Description
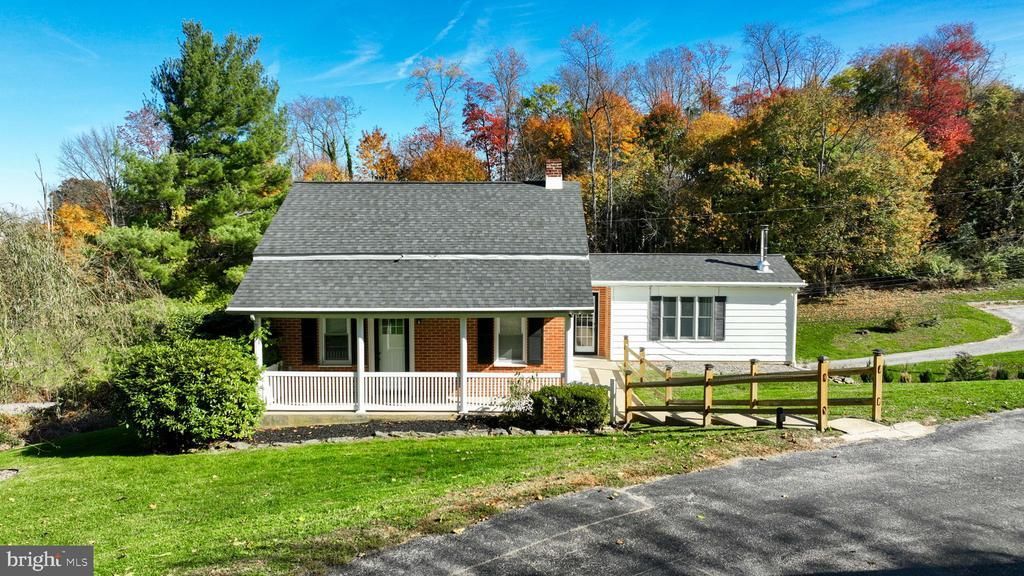
Nestled along a private lane and in Dallastown School District! This property offers a peaceful setting on 2 acres, where a picturesque creek and surrounding outdoor space create a special backdrop to enjoy the beauty of nature. The private setting provides room to relax, explore, and enjoy the outdoors while still offering plenty of versatility. The property also features a detached three-car garage with a dedicated workshop area complete with a wood stove and bathroom, along with a separate enclosed outbuilding that could be utilized for additional recreational space. Inside, the move-in-ready home offers a functional layout with the convenience of a first-floor bedroom, full bath, and laundry area. The main living and dining areas connect to an eat-in kitchen, which leads to a mudroom with a walk-in pantry and a cozy family room highlighted by a wood stove. The upper level features an open loft area and two bedrooms. With expansive outdoor space, and versatile outbuildings, this property offers a unique opportunity to enjoy privacy, nature, and comfortable living.
Property Features
Property Type: Residential - Single Family
Basement: Yes
Basement: Partially Finished
Cooling: Ductless/Mini-Split
Fuel Type: Oil, Wood
Garage: 3
Heating: Hot Water, Wood Burn Stove
Home Style: Cape Cod
Lot Size: 2.00 Acres
Roof Type: Shingle
Stories: 1.5
Taxes: $4,143
Year Built: 1885
Feature Descriptions
Accessibility: Level Entry - Main
Additional Structures: Above Grade, Below Grade
Appliances: Washer, Dryer, Refrigerator, Dishwasher, Oven/Range - Electric
Exterior: Brick, Vinyl Siding
Exterior: Outbuilding(s)
Flooring: Carpet, Laminated, Ceramic Tile
Interior: Ceiling Fan(s), Chair Railings, Dining Area, Formal/Separate Dining Room, Bathroom - Tub Shower, Bathroom - Stall Shower, Carpet, Combination Kitchen/Dining, Entry Level Bedroom, Kitchen - Eat-In, Kitchen - Table Space, Pantry, Stove - Wood
Lot Dimensions: 2.00 Acre(S)
Municipality: YORK TWP
Number of Rooms: 11
Parking Features: Paved Driveway
Parking Notes: 3 Total Parking Spaces
Rooms: Living Room, Bedroom 2,Bedroom 3,Kitchen, Family Room, Bedroom 1,Laundry, Loft, Mud Room, Recreation Room, Full Bath
Sewer: On Site Septic
Special View Info: Creek/Stream, Scenic Vista, Trees/Woods
SQFT Above Finished: 1446
SQFT Below Finished: 384
SQFT Total Finished: 1830
Structure Type: Detached
Total Garage/Parking Spaces: 3
Water: Well
Room Sizes
Living Room: 21 x 10 Level - Main
Bedroom 1: 12 x 8 Level - Main
Full Bath: 9 x 7 Level - Main
Laundry: 11 x 6 Level - Main
Kitchen: 12 x 13 Level - Main
Mud Room: 7 x 6 Level - Main
Family Room: 11 x 19 Level - Main
Loft: 17 x 10 Level - Upper 1
Bedroom 2: 13 x 10 Level - Upper 1
Bedroom 3: 13 x 10 Level - Upper 1
Recreation Room: 21 x 17 Level - Lower 1
Local Schools
School District: DALLASTOWN AREA
Listed By / Shown By
Listed By
Agency Name: Keller Williams Keystone Realty
Agency Phone: 7177555599
Shown By
Agent Name: Leslie Russell Associate Broker/Consultant
Agent Phone: Cell: (215) 694-9169
Agency Title: RealtyMark

Estimate Your Payment
Estimated Payment
$ 1,326.72 per month $867.75 Principal & Interest $345.25 Property Tax $113.72 Homeowner's InsuranceChange Payment Information

Leslie Russell Associate Broker/Consultant
Office: (215) 376-4444 ext. 318
Cell: (215) 694-9169
Email Me

Privacy Policy / DMCA Notice / ADA Accessibility


This site is hosted, designed and copyright
© 1994 - 2026 by
Delta Media Group, Inc. -- Patent Pending --
480 Chestnut Hill Road | MLS# PAYK2114850
This single family home located at 480 Chestnut Hill Road , York, PA 17402 is currently listed for sale with an asking price of $389,900. This property was built in 1885 and has 3 bedrooms and 1 full baths with 1830 sq. ft. Chestnut Hill Road is located within the DALLASTOWN AREA school district. Search York real estate on lrussell.realtymark.net today.