

BEDS4
BATHS3 full
SQUARE FEET2,400
MLS#O6454996
STATUSActive
PROPERTY TYPEResidential - Single Family
SUBDIVISIONCRANES LANDING
Property Description
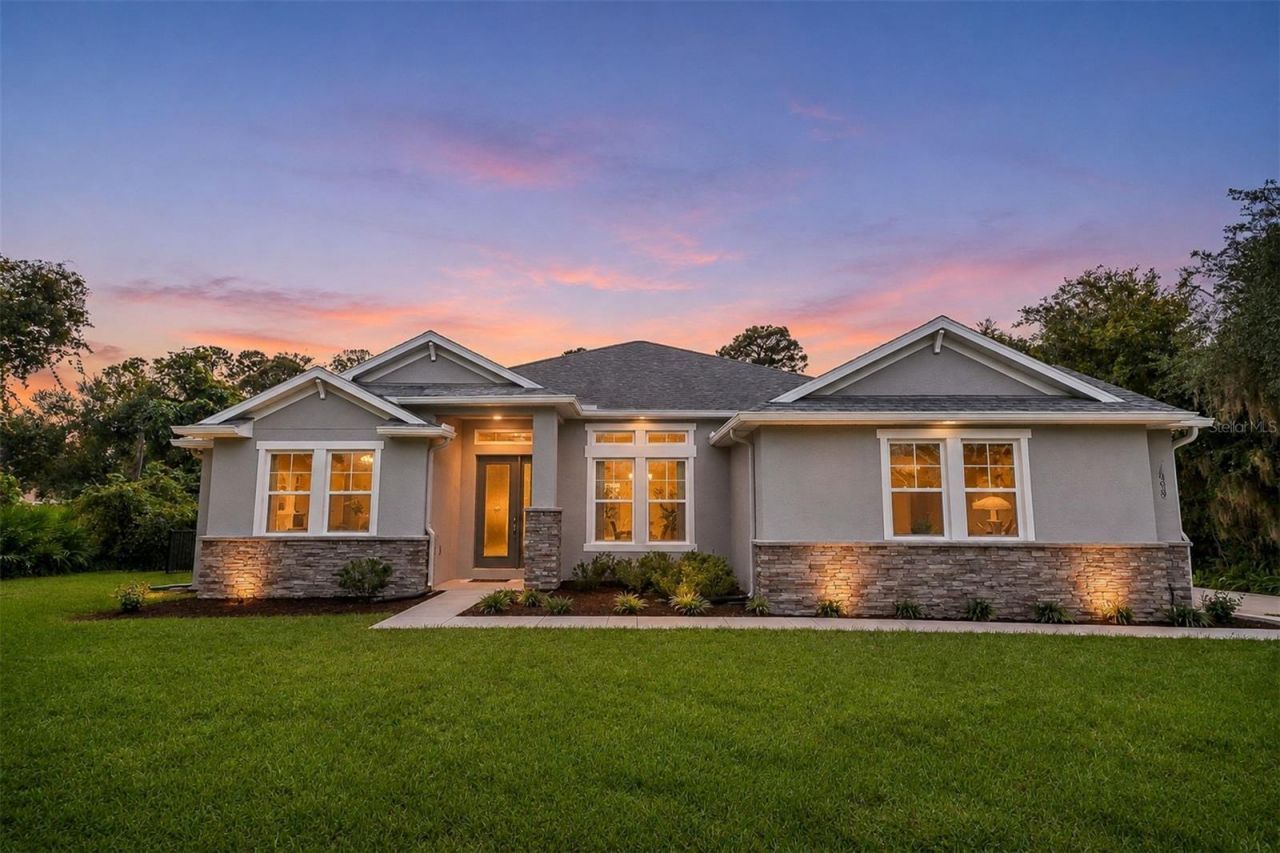
Imagine coming home to your own private retreat, where peaceful lake views, a sparkling pool on 2.5 acres create a setting that is hard to find. Tucked away at the end of a private road, this beautiful 4-bedroom, 3-bath lakefront home offers 2,400 square feet of thoughtfully designed living space. From the moment you step inside, your eyes are drawn to the pool and picturesque lake views beyond, while 10' ceilings in the main area and natural light fill the home and create an inviting sense of openness. The spacious floor plan brings together the living and dining areas, kitchen, and breakfast nook, making everyday living and entertaining feel effortless. The spacious kitchen features 42-inch white shaker cabinets, granite countertops, a large center island, stainless steel appliances, and a reverse osmosis water system. Privately situated on one side of the home, the primary suite enjoys beautiful lake views and features a generous walk-in closet and an ensuite bath with dual sinks, an expansive vanity, jetted garden tub, separate shower, and private toilet. Two additional bedrooms are located on the opposite side of the home, while a fourth bedroom with an adjoining bath near the front entry offers flexibility for guests, a home office, or extended family. All four bedrooms feature spacious walk-in closets, and beautiful tile flooring runs throughout the home. The transom windows in the dining area add an elegant touch to the beautiful space. The living area opens through triple sliding glass doors to a screened patio and spacious pool deck, creating a wonderful extension of the indoor living space. Whether enjoying a quiet morning by the pool, entertaining friends, or simply taking in the peaceful lake surroundings, the outdoor setting is sure to be a favorite. The fenced backyard provides plenty of room to enjoy the property, while the lake and floating dock add to the appeal of this special setting. Additional features include an oversized garage, security system, generator transfer switch, surround sound in the living room, a separate speaker zone on the patio, and structured wiring for cable, phone, and network, along with a ceiling-mounted wireless access point. All of this, with convenient access to nearby beaches and everything Central Florida has to offer, makes this a wonderful opportunity to enjoy space, privacy, and a lifestyle that feels a world away while still being close to it all.
Property Features
Property Type: Residential - Single Family
Cooling: Central Air
Fenced: Yes
Garage: 2 car attached
Heating: Central
Lot Size: 2.51 Acres
Roof Type: Shingle
Stories: 1.0
Taxes: $6,017
Year Built: 2019
Amenities
Ceiling Fans(s)
Eat-in Kitchen
High Ceilings
Kitchen/Family Room Combo
Open Floorplan
Split Bedroom
Stone Counters
Thermostat
Walk-In Closet(s)
Window Treatments
Lighting
Rain Gutters
Feature Descriptions
Additional Rooms: Great Room, Inside Utility
Appliances: Dishwasher, Disposal, Electric Water Heater, Microwave, Range, Refrigerator, Water Filtration System
Body of Water: BIG LAKE
Directions: I-4 East to exit 108 to Deltona. Turn Left on Debary Ave-it becomes Doyle. Turn left on Mitnik Dr. It is the last house on the left.
Exterior: Block, Stucco
Fencing: Fenced
Flood Zone Code: A
Flooring: Tile
Foundation: Slab
Frontage Lake: 141
Garage Dimensions: 21x22
HOA Fee: 300/ Annually
HOA Y/N: Yes
Home Warranty Y/N: No
Listing Terms: Cash, Conventional, FHA, VA Loan
Lot: In County
Lot Dimensions: 2.51
Number of Septics: 1
Number of Wells: 1
Ownership: Fee Simple
Parking: Garage Door Opener, Garage Faces Side
Parking Notes: Garage Door Opener, Garage Faces Side
Patio/Porch: Covered, Front Porch, Patio, Screened
Pets Allowed: Yes
Pets Restrictions: Confirm restrictions w/HOA and/or municipality
Pool: In Ground
Property Attached Y/N: No
Property Sub-Type: Single Family Residence
Sewer: Septic Tank
Showing Instructions: Sentri Lock Box, Appointment Only
Special Sale Provisions: None
Special View Info: Water
Swimming Pool: Yes
Utilities: BB/HS Internet Available, Private
Vegetation: Trees/Landscaped
Water: Well
Water Access: Lake
Water Access Y/N: Yes
Waterfront Features: Lake Front
Water View: Lake
Windows: Window Treatments
Zoning: RAE
Room Sizes
Living Room: 18x23
Dining Room: 13x14
Kitchen: 13x13
Primary Bedroom: 14x16
Bedroom 2: 12x12
Bedroom 3: 10x12
Bedroom 4: 12x12
Listed By / Shown By
Listed By
Agency Name: UNITED REAL ESTATE PREFERRED
Agency Contact: 407-243-8840
Shown By
Agent Name: Leslie Russell Associate Broker/Consultant
Agent Phone: Cell: (215) 694-9169
Agency Title: RealtyMark

Estimate Your Payment
Estimated Payment
$ 2,009.24 per month $1,333.11 Principal & Interest $501.42 Property Tax $174.71 Homeowner's InsuranceChange Payment Information

Leslie Russell Associate Broker/Consultant
Office: (215) 376-4444 ext. 318
Cell: (215) 694-9169
Email Me


Member Participants (and their affiliated licensees, if applicable) shall indicate on their websites that IDX information is provided exclusively for consumers’ personal non-commercial use, that it may not be used for any purpose other than to identify prospective properties consumers may be interested in purchasing, that the data is deemed reliable but is not guaranteed by MLS GRID, and that the use of the MLS GRID Data may be subject to an end user license agreement prescribed by the Member Participant’s applicable MLS if any and as amended from time to time. MLS GRID may, at its discretion, require use of other disclaimers as necessary to protect Member Participant, and/or their MLS from liability.
Based on information submitted to the MLS GRID. All data is obtained from various sources and may not have been verified by broker or MLS GRID. Supplied Open House Information is subject to change without notice. All information should be independently reviewed and verified for accuracy. Properties may or may not be listed by the office/agent presenting the information.
Privacy Policy / DMCA Notice / ADA Accessibility


This site is hosted, designed and copyright
© 1994 - 2026 by
Delta Media Group, Inc. -- Patent Pending --
480 Mitnik Drive | MLS# O6454996
This single family home located at 480 Mitnik Drive , Deltona, FL 32738 is currently listed for sale with an asking price of $599,000. This property was built in 2019 and has 4 bedrooms and 3 full baths with 2400 sq. ft. Mitnik Drive is located in the CRANES LANDING subdivision. Search CRANES LANDING real estate on lrussell.realtymark.net today.